Air conditioning and HVAC systems are not installed in the same location in every home. One house may have a large unit on the roof, while another has equipment beside the house, in the attic, inside a utility closet, or underneath the home.
These differences are not usually random. Equipment placement depends on the type of HVAC system, the home’s design, available space, local climate, construction costs, and how the ductwork is routed.
Each location has its own benefits and drawbacks. Understanding them can help homeowners know what to expect when repairing, replacing, or planning an HVAC system.
Rooftop HVAC Units
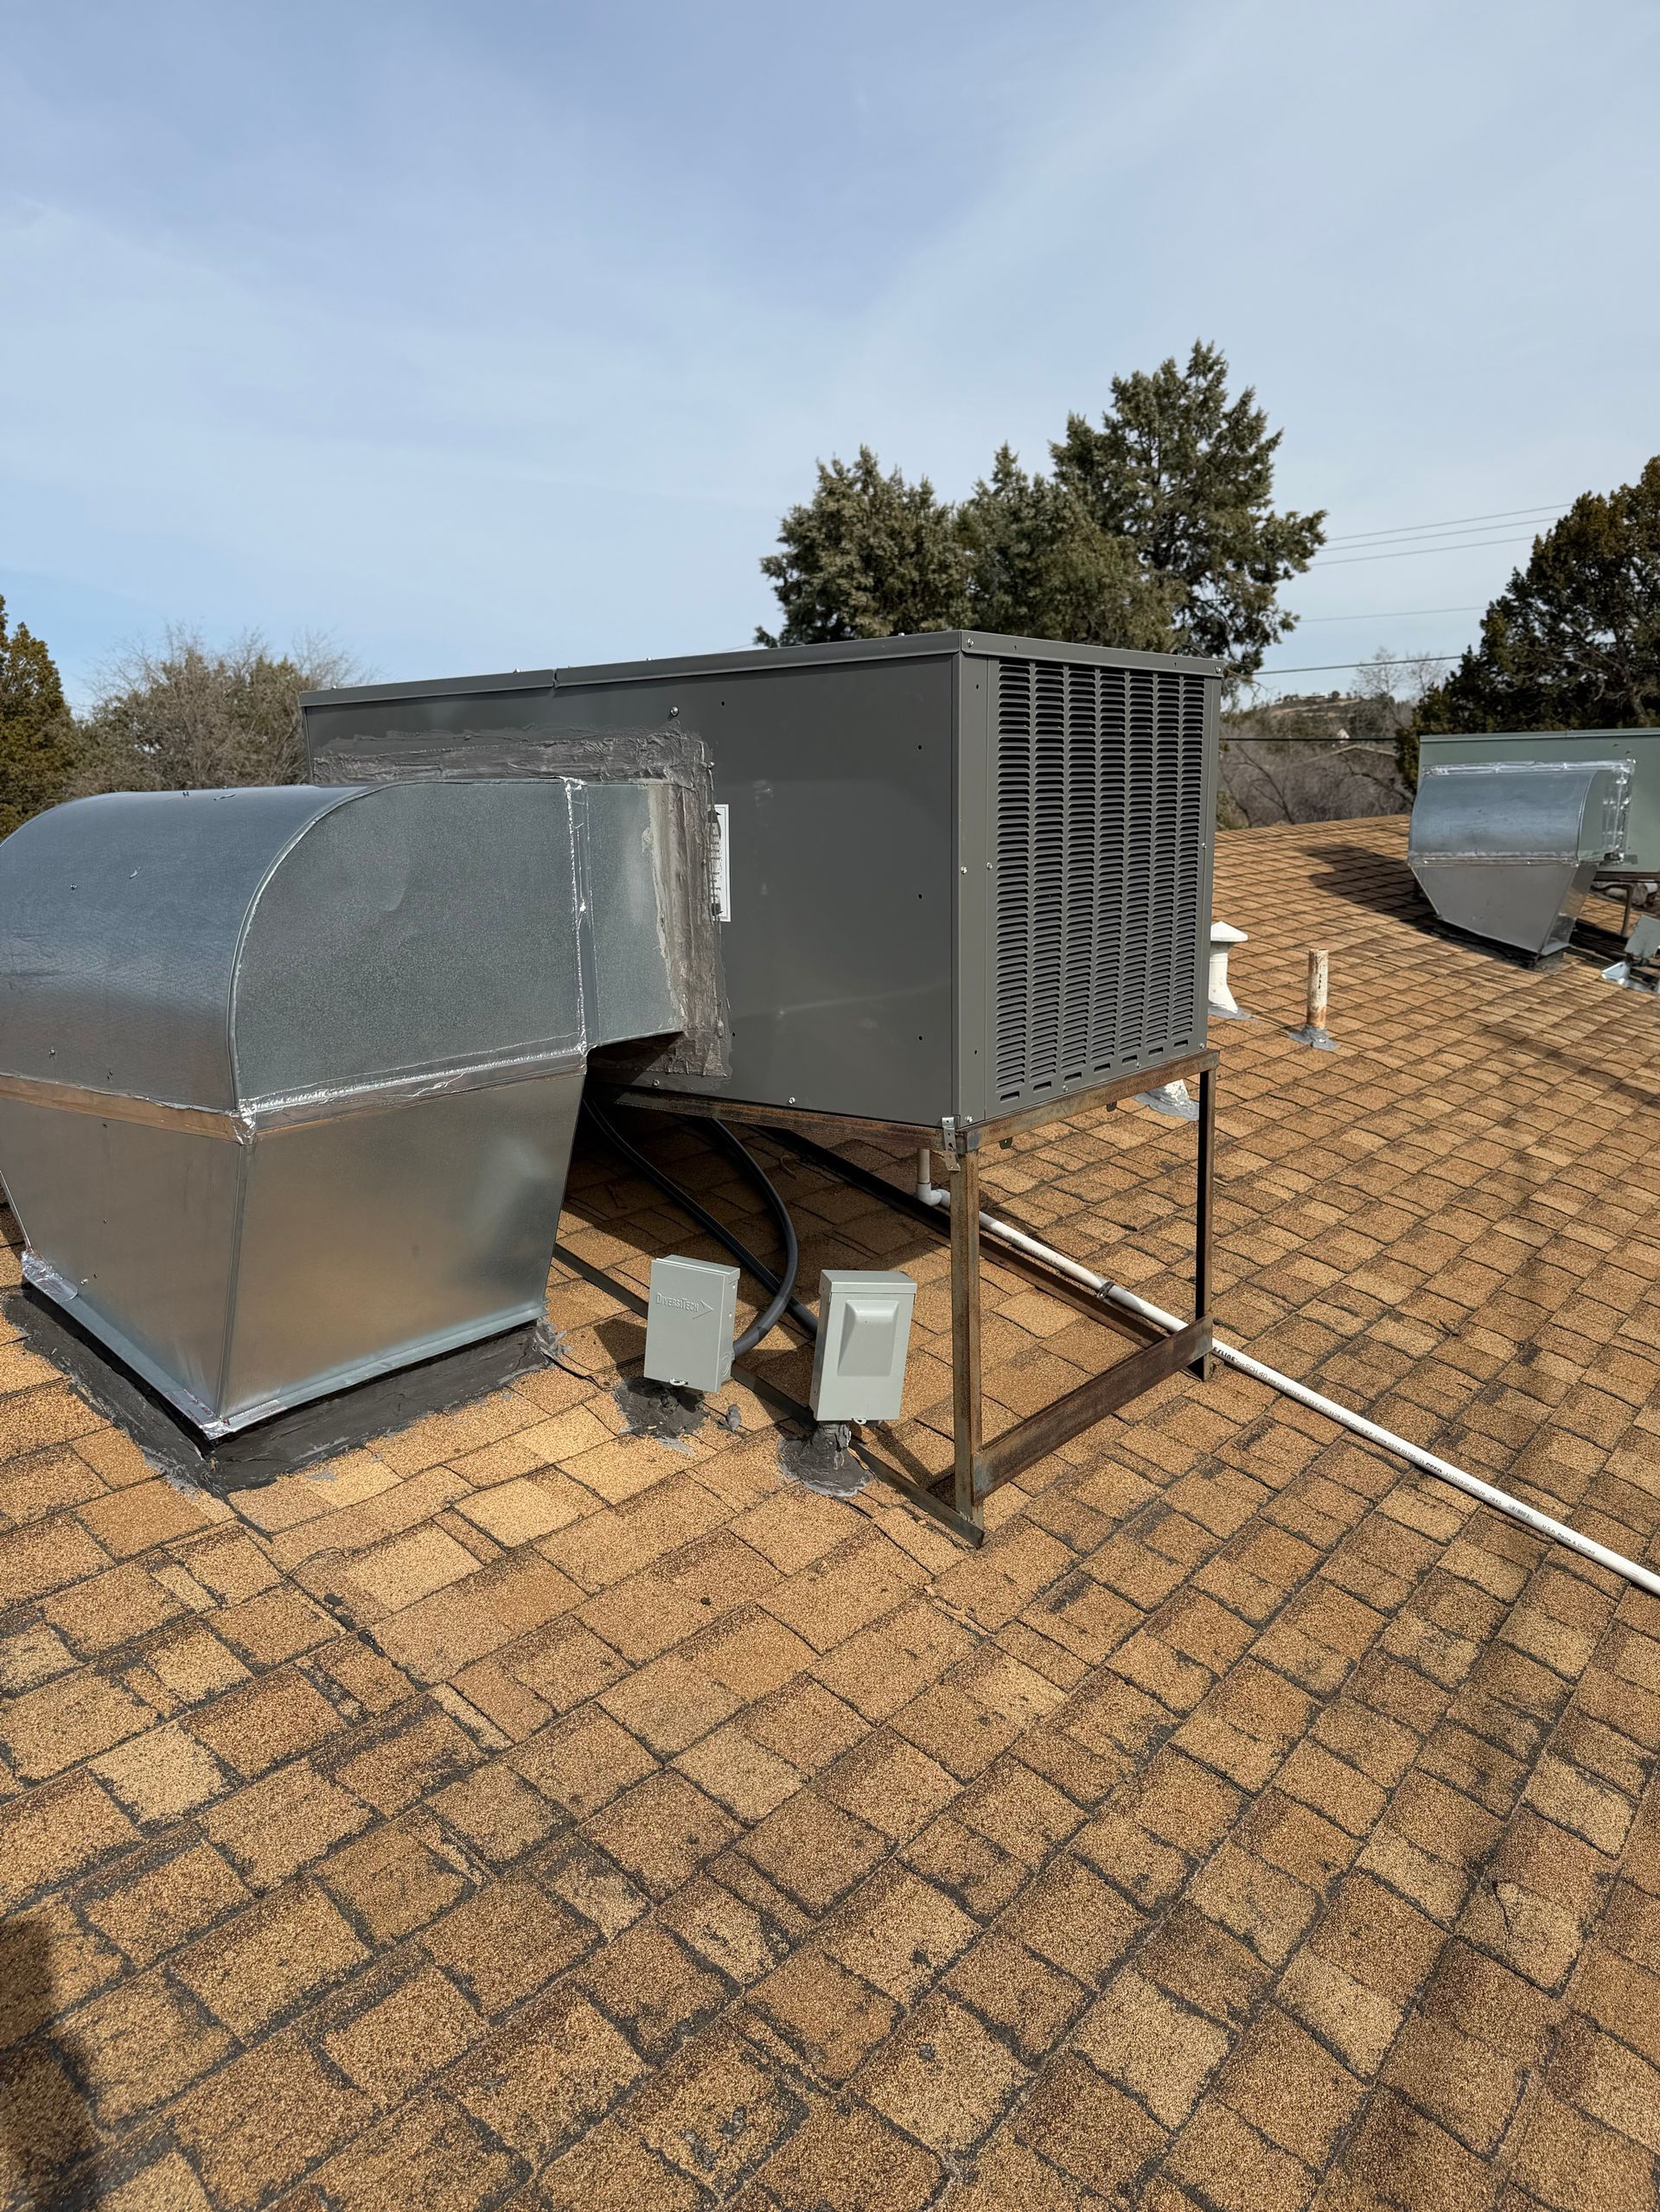
Rooftop units are especially common on homes and commercial buildings with flat or low-slope roofs. Many are packaged systems, meaning the heating and cooling components are contained within a single outdoor cabinet.
One major benefit of a rooftop unit is that it does not take up space beside the home. This can be useful on smaller lots, properties with narrow side yards, or homes where ground-level equipment would interfere with landscaping, walkways, or outdoor living areas.
Rooftop systems can also make duct installation relatively direct. The unit may connect to ducts that enter the home through the roof, reducing the need to run refrigerant lines between separate indoor and outdoor components.
However, rooftop placement also has drawbacks. The equipment is exposed to direct sunlight, wind, rain, hail, dust, and other weather conditions. In Arizona, rooftop temperatures can become extremely high, creating a demanding operating environment.
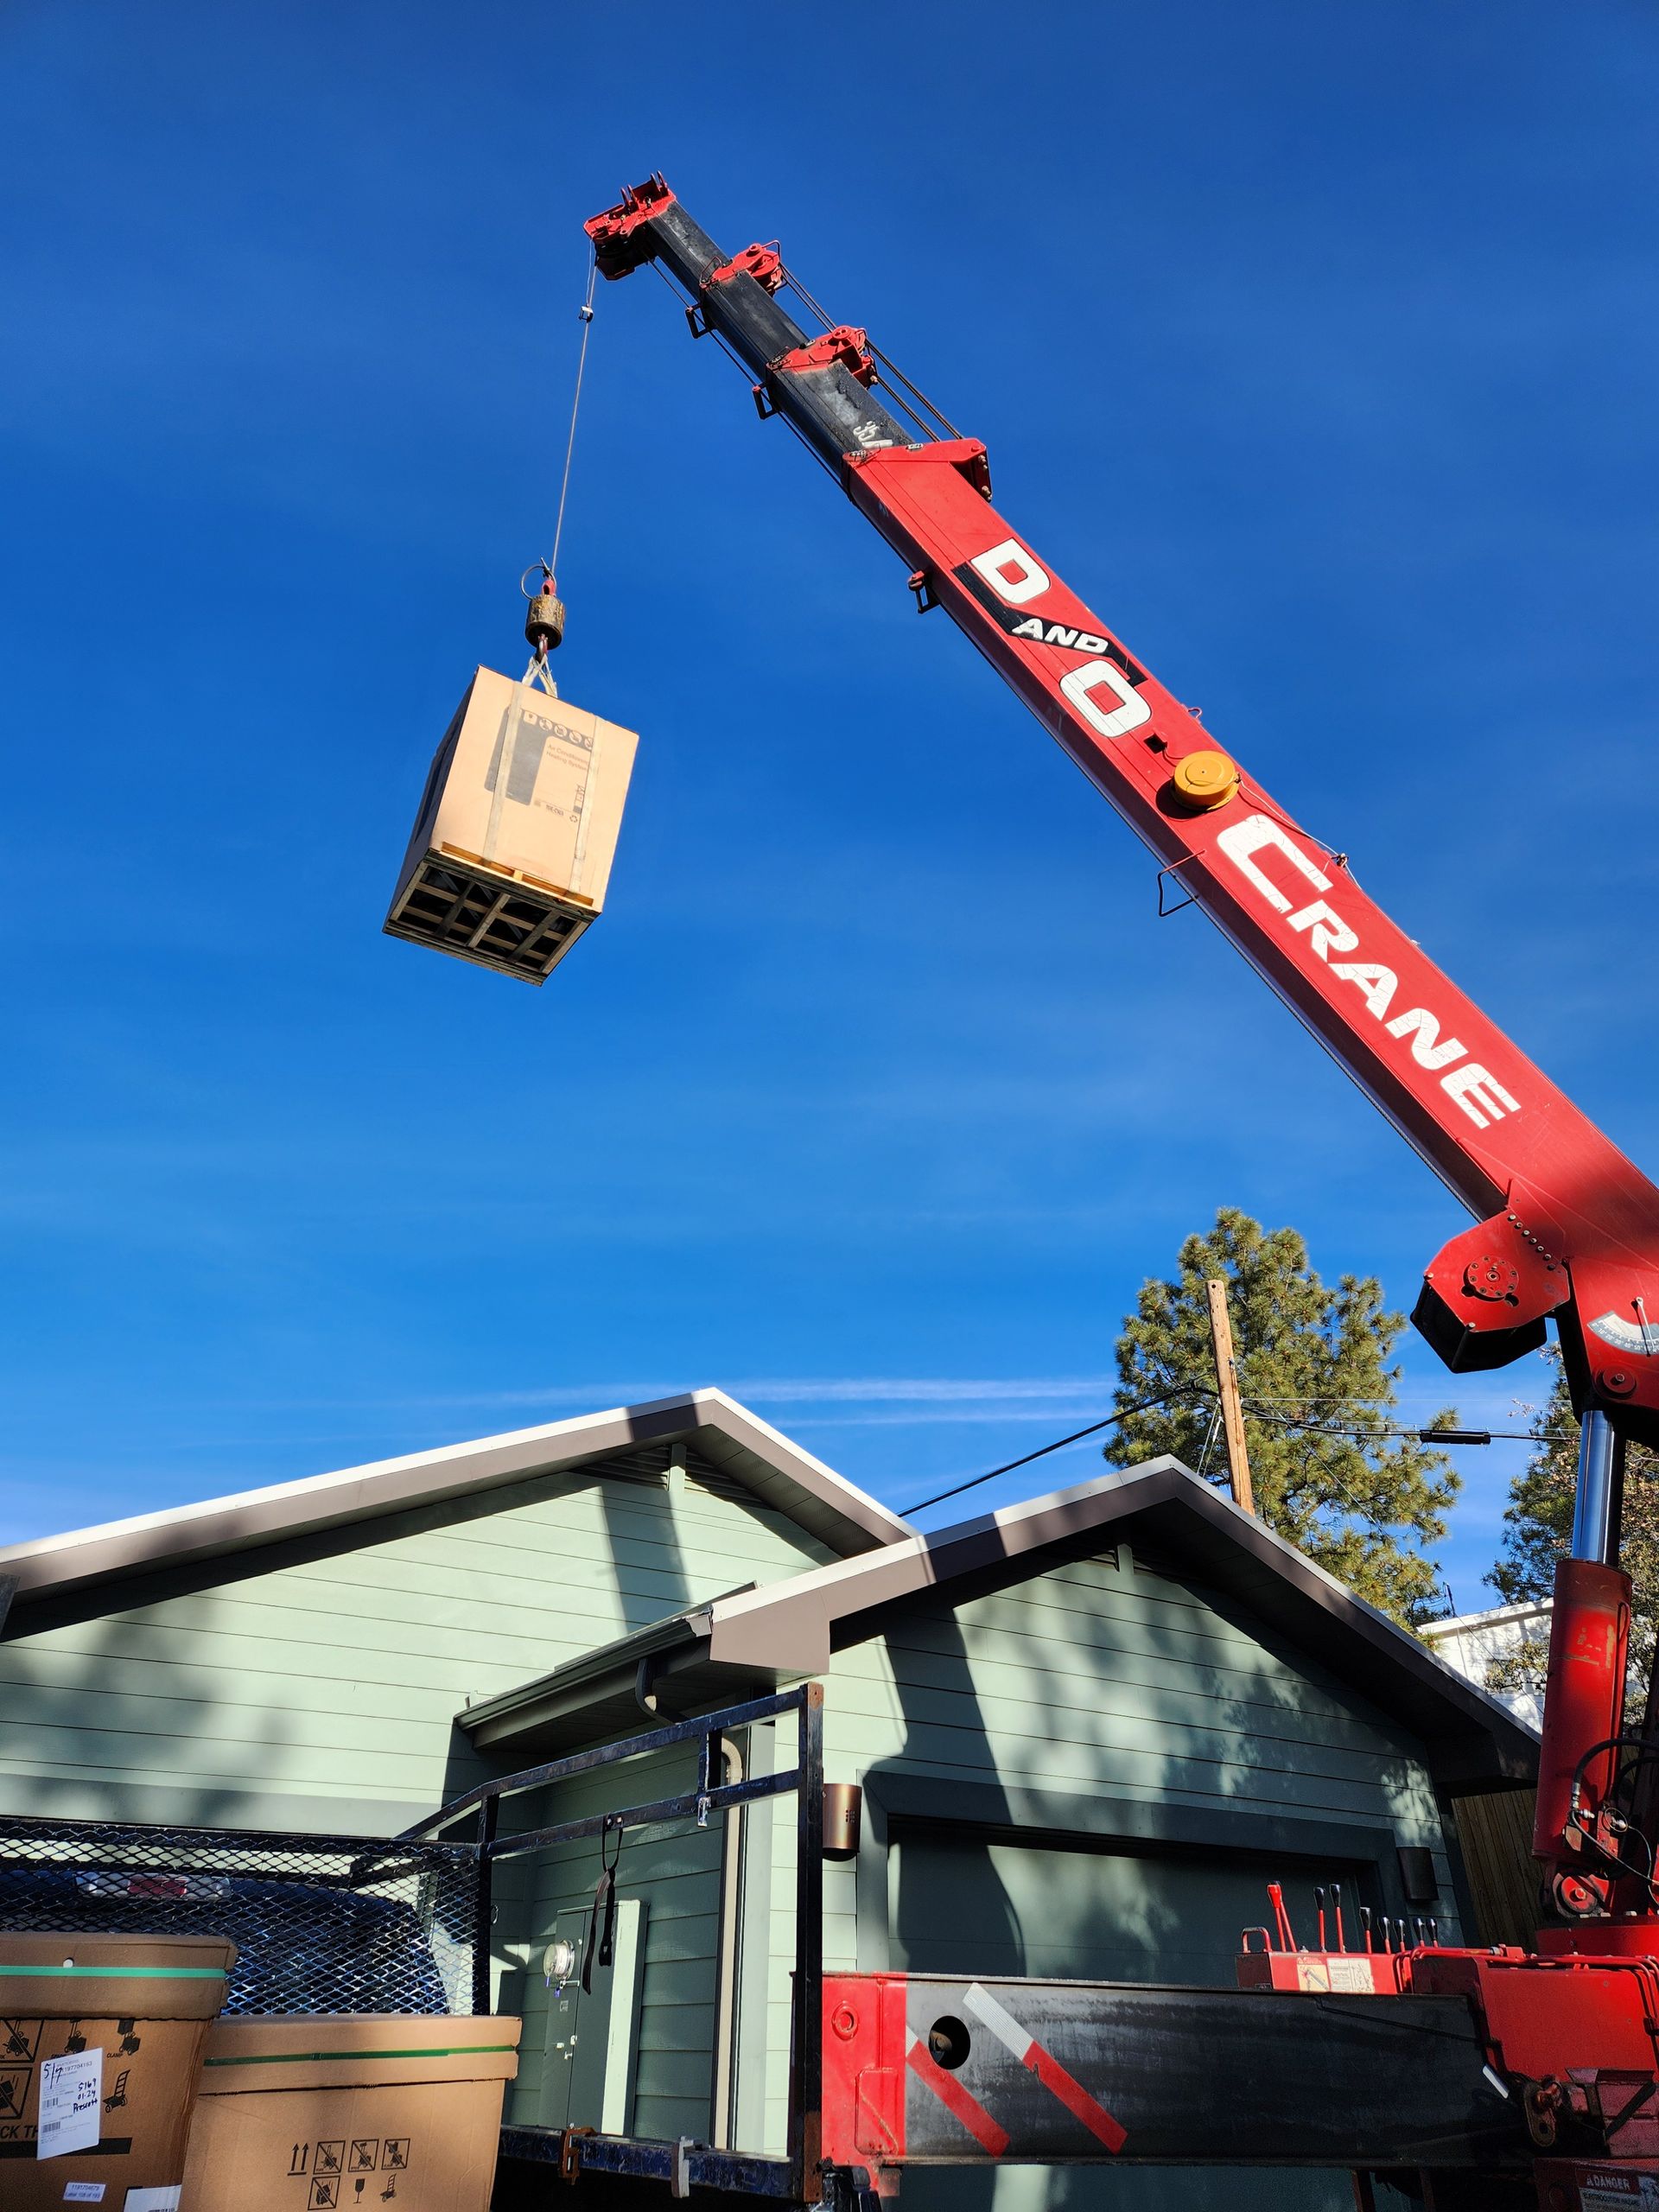
Service access may also be more difficult. Technicians must safely reach the roof, and replacing a large unit may require lifting equipment or a crane. Roof penetrations must also be properly sealed and maintained to help prevent water leaks.
The roof must be able to support the equipment, and vibration or operating noise may sometimes be more noticeable inside the home.
AC Units Beside the House
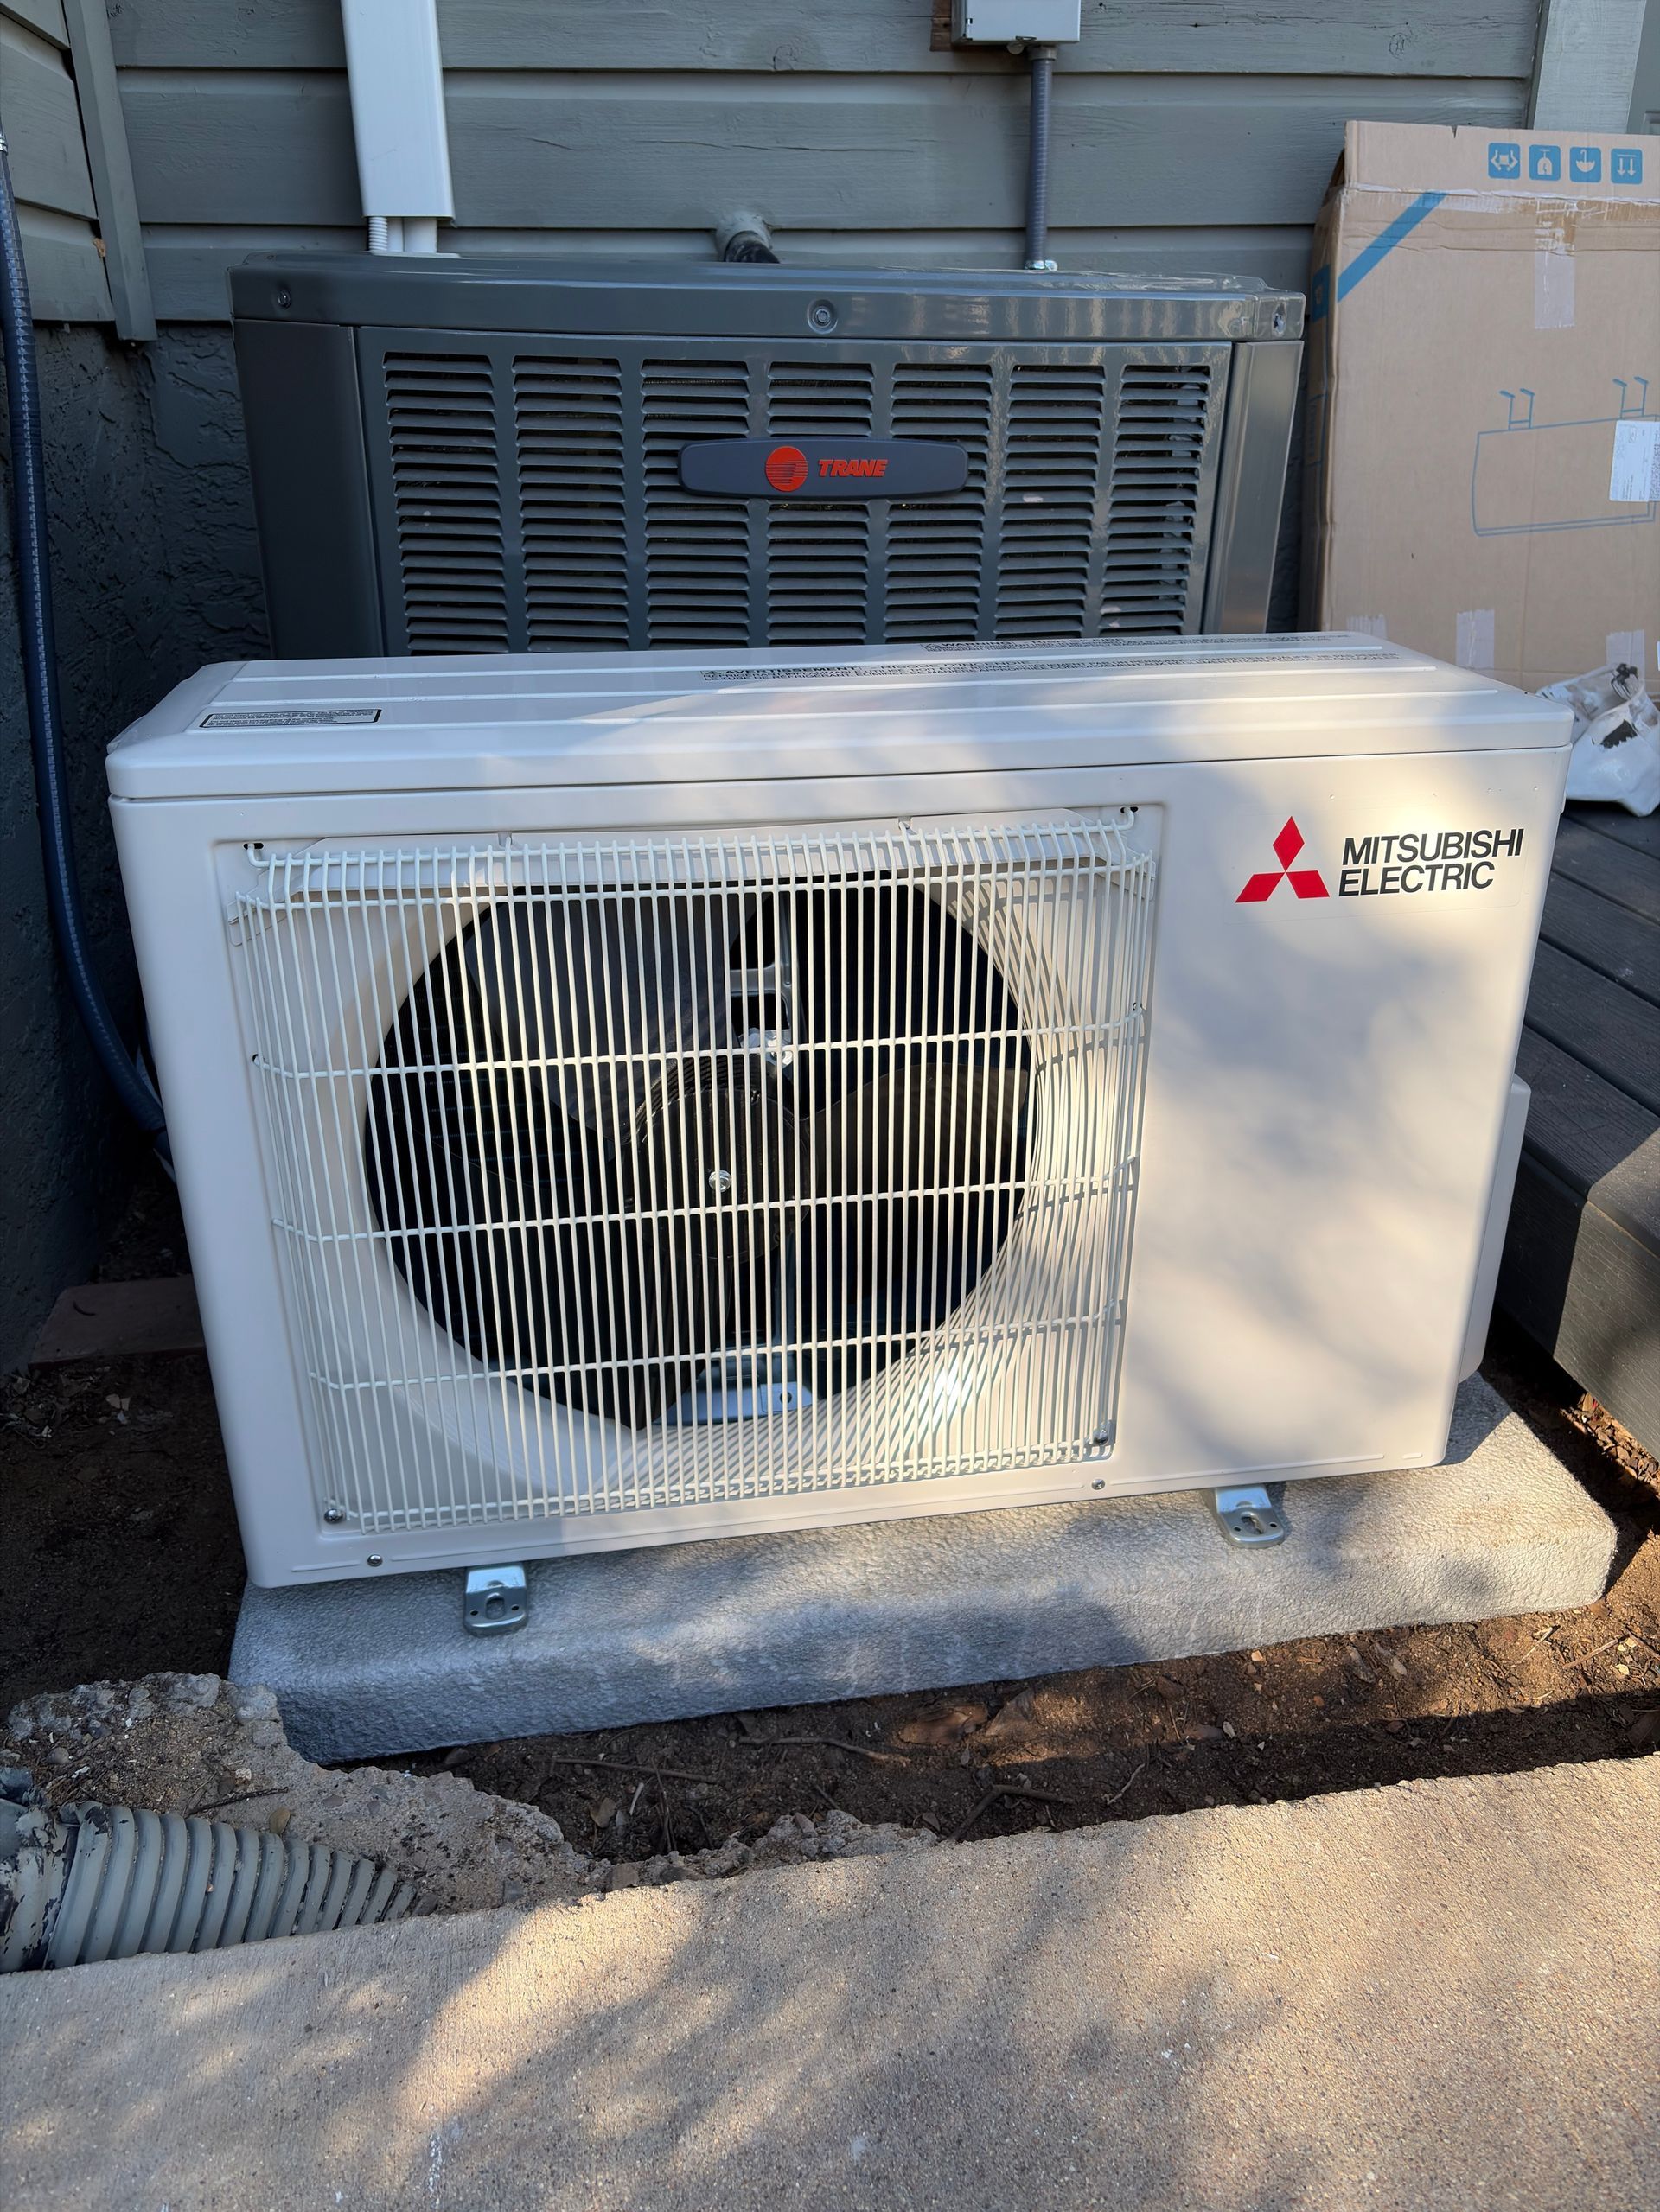
Many central air conditioning systems use a split-system design. The condenser or heat pump is installed beside the house, while the furnace or air handler is located inside the home, garage, attic, basement, or crawlspace.
Ground-level condensers are usually easier to inspect, clean, repair, and replace than rooftop units. Technicians can access the equipment without climbing onto the roof, and replacement generally does not require a crane.
Placing the unit beside the house also reduces the amount of HVAC equipment sitting directly on the roof. This can simplify roof maintenance and reduce the number of roof penetrations.
The outdoor unit still needs enough open space for proper airflow. Installing it too close to a wall, fence, shrub, or other equipment may reduce performance and make service more difficult.
Ground-level placement can also expose the unit to yard debris, weeds, mud, pet damage, irrigation water, falling roof runoff, and accidental impacts. The condenser should be installed on a stable, level pad and kept clear of vegetation.
Noise should also be considered. A unit located directly outside a bedroom window, patio, or neighbor’s property may be more noticeable when running.
HVAC Equipment Under the House
Homes with raised foundations or crawlspaces may have furnaces, air handlers, ductwork, or other HVAC components installed underneath the structure.
This placement keeps equipment out of the home’s living space and may allow ducts to supply air through floor vents. It can be practical when the home has no attic, mechanical room, or suitable interior closet.
The space below the home may also be cooler than an attic, particularly during the summer. That can help reduce some of the heat exposure experienced by equipment and ductwork installed directly beneath a roof.
The biggest disadvantage is access. Crawlspaces may be narrow, dark, dusty, damp, or difficult to enter. Repairs that would be straightforward in a utility room can take longer when a technician must work in a confined area.
Moisture is another concern. Poor drainage, plumbing leaks, pests, and high humidity can damage ductwork, wiring, insulation, and metal components. Ducts located beneath a home must be properly sealed and supported to prevent air loss and contamination.
Homes with extremely limited crawlspace access may also have fewer equipment replacement options.
HVAC Systems in the Attic
Attic installations are common because they keep the indoor air handler or furnace out of the main living area. Ductwork can be routed through the attic to supply ceiling vents throughout the home.
This layout preserves floor space and can make it easier to distribute air to multiple rooms. It is often an efficient choice from a construction and floor-plan perspective.
The major drawback is heat. Arizona attics can become extremely hot, placing the equipment and ductwork in a harsh environment. Any leaks or poorly insulated ducts can waste conditioned air before it reaches the rooms below.
Attic units can also be difficult to service. Technicians need a safe access opening, a stable working platform, adequate clearance, and lighting.
Because air conditioners produce condensation, attic systems need properly installed drain lines, overflow protection, and secondary drain pans. A clogged or damaged drain can potentially cause ceiling and drywall damage.
Indoor Closets and Mechanical Rooms
Some furnaces and air handlers are installed in a garage, utility closet, basement, or dedicated mechanical room.
Indoor placement generally offers good protection from weather and makes routine service more convenient. When the equipment and ductwork are located within conditioned space, energy losses may also be lower.
The tradeoff is that the equipment takes up usable square footage. Homeowners may also notice more operational noise if the mechanical closet is close to a bedroom or living area.
Gas furnaces require proper combustion air, ventilation, exhaust routing, and safety clearances. The area should not be used as general storage if doing so blocks access or creates a safety concern.
Which HVAC Location Is Best?
There is no single placement that works best for every house.
A rooftop packaged unit may make sense for a flat-roofed Arizona home with limited yard space. A split system beside the house may be easier to maintain and replace. An attic system may preserve indoor space, while a crawlspace installation may be appropriate for a raised home with floor-mounted vents.
The best location depends on the home’s construction, roof design, available space, duct layout, drainage needs, equipment type, noise concerns, and future service access.
When replacing an HVAC system, homeowners do not always have to put the new equipment exactly where the old system was located. However, moving it may require significant changes to ductwork, electrical service, refrigerant lines, drainage, structural supports, or roofing.
AC Medic can inspect your existing HVAC configuration, explain the advantages and limitations of its current location, and help determine the most practical option for repair or replacement.