Planning HVAC for a New Home in Northern Arizona Before Framing
Most HVAC problems in a new home are decided long before the equipment shows up. By the time the walls are framed, the spaces where ducts, returns and equipment could have gone are often already taken by beams, plumbing and structural framing. If you're building in Prescott, Prescott Valley, Chino Valley or anywhere else in Northern Arizona, the HVAC conversation should happen while the plans are still on paper.
Why "one ton per 500 square feet" doesn't work
Square-footage rules of thumb ignore almost everything that actually drives heating and cooling needs: window size and orientation, insulation levels, air leakage, ceiling heights and the local climate. The industry standard is a room-by-room load calculation (ACCA Manual J), followed by equipment selection (Manual S) and duct design (Manual D). You can read about the ACCA standards on their site.
Climate matters here. At Northern Arizona elevations, cold winter nights mean the heating load can rival or exceed the cooling load, which surprises many people who think of Arizona as an air conditioning state. Equipment output can also change with elevation, and gas furnace ratings are typically adjusted for altitude, so the numbers on a spec sheet aren't the whole story.
Getting the size wrong costs you either way. Oversized equipment tends to short-cycle: it blasts, satisfies the thermostat and shuts off, which leaves uneven temperatures, more wear on components and more noise. Undersized equipment can't keep up on the coldest and hottest days.
Decide where the equipment and ducts will live
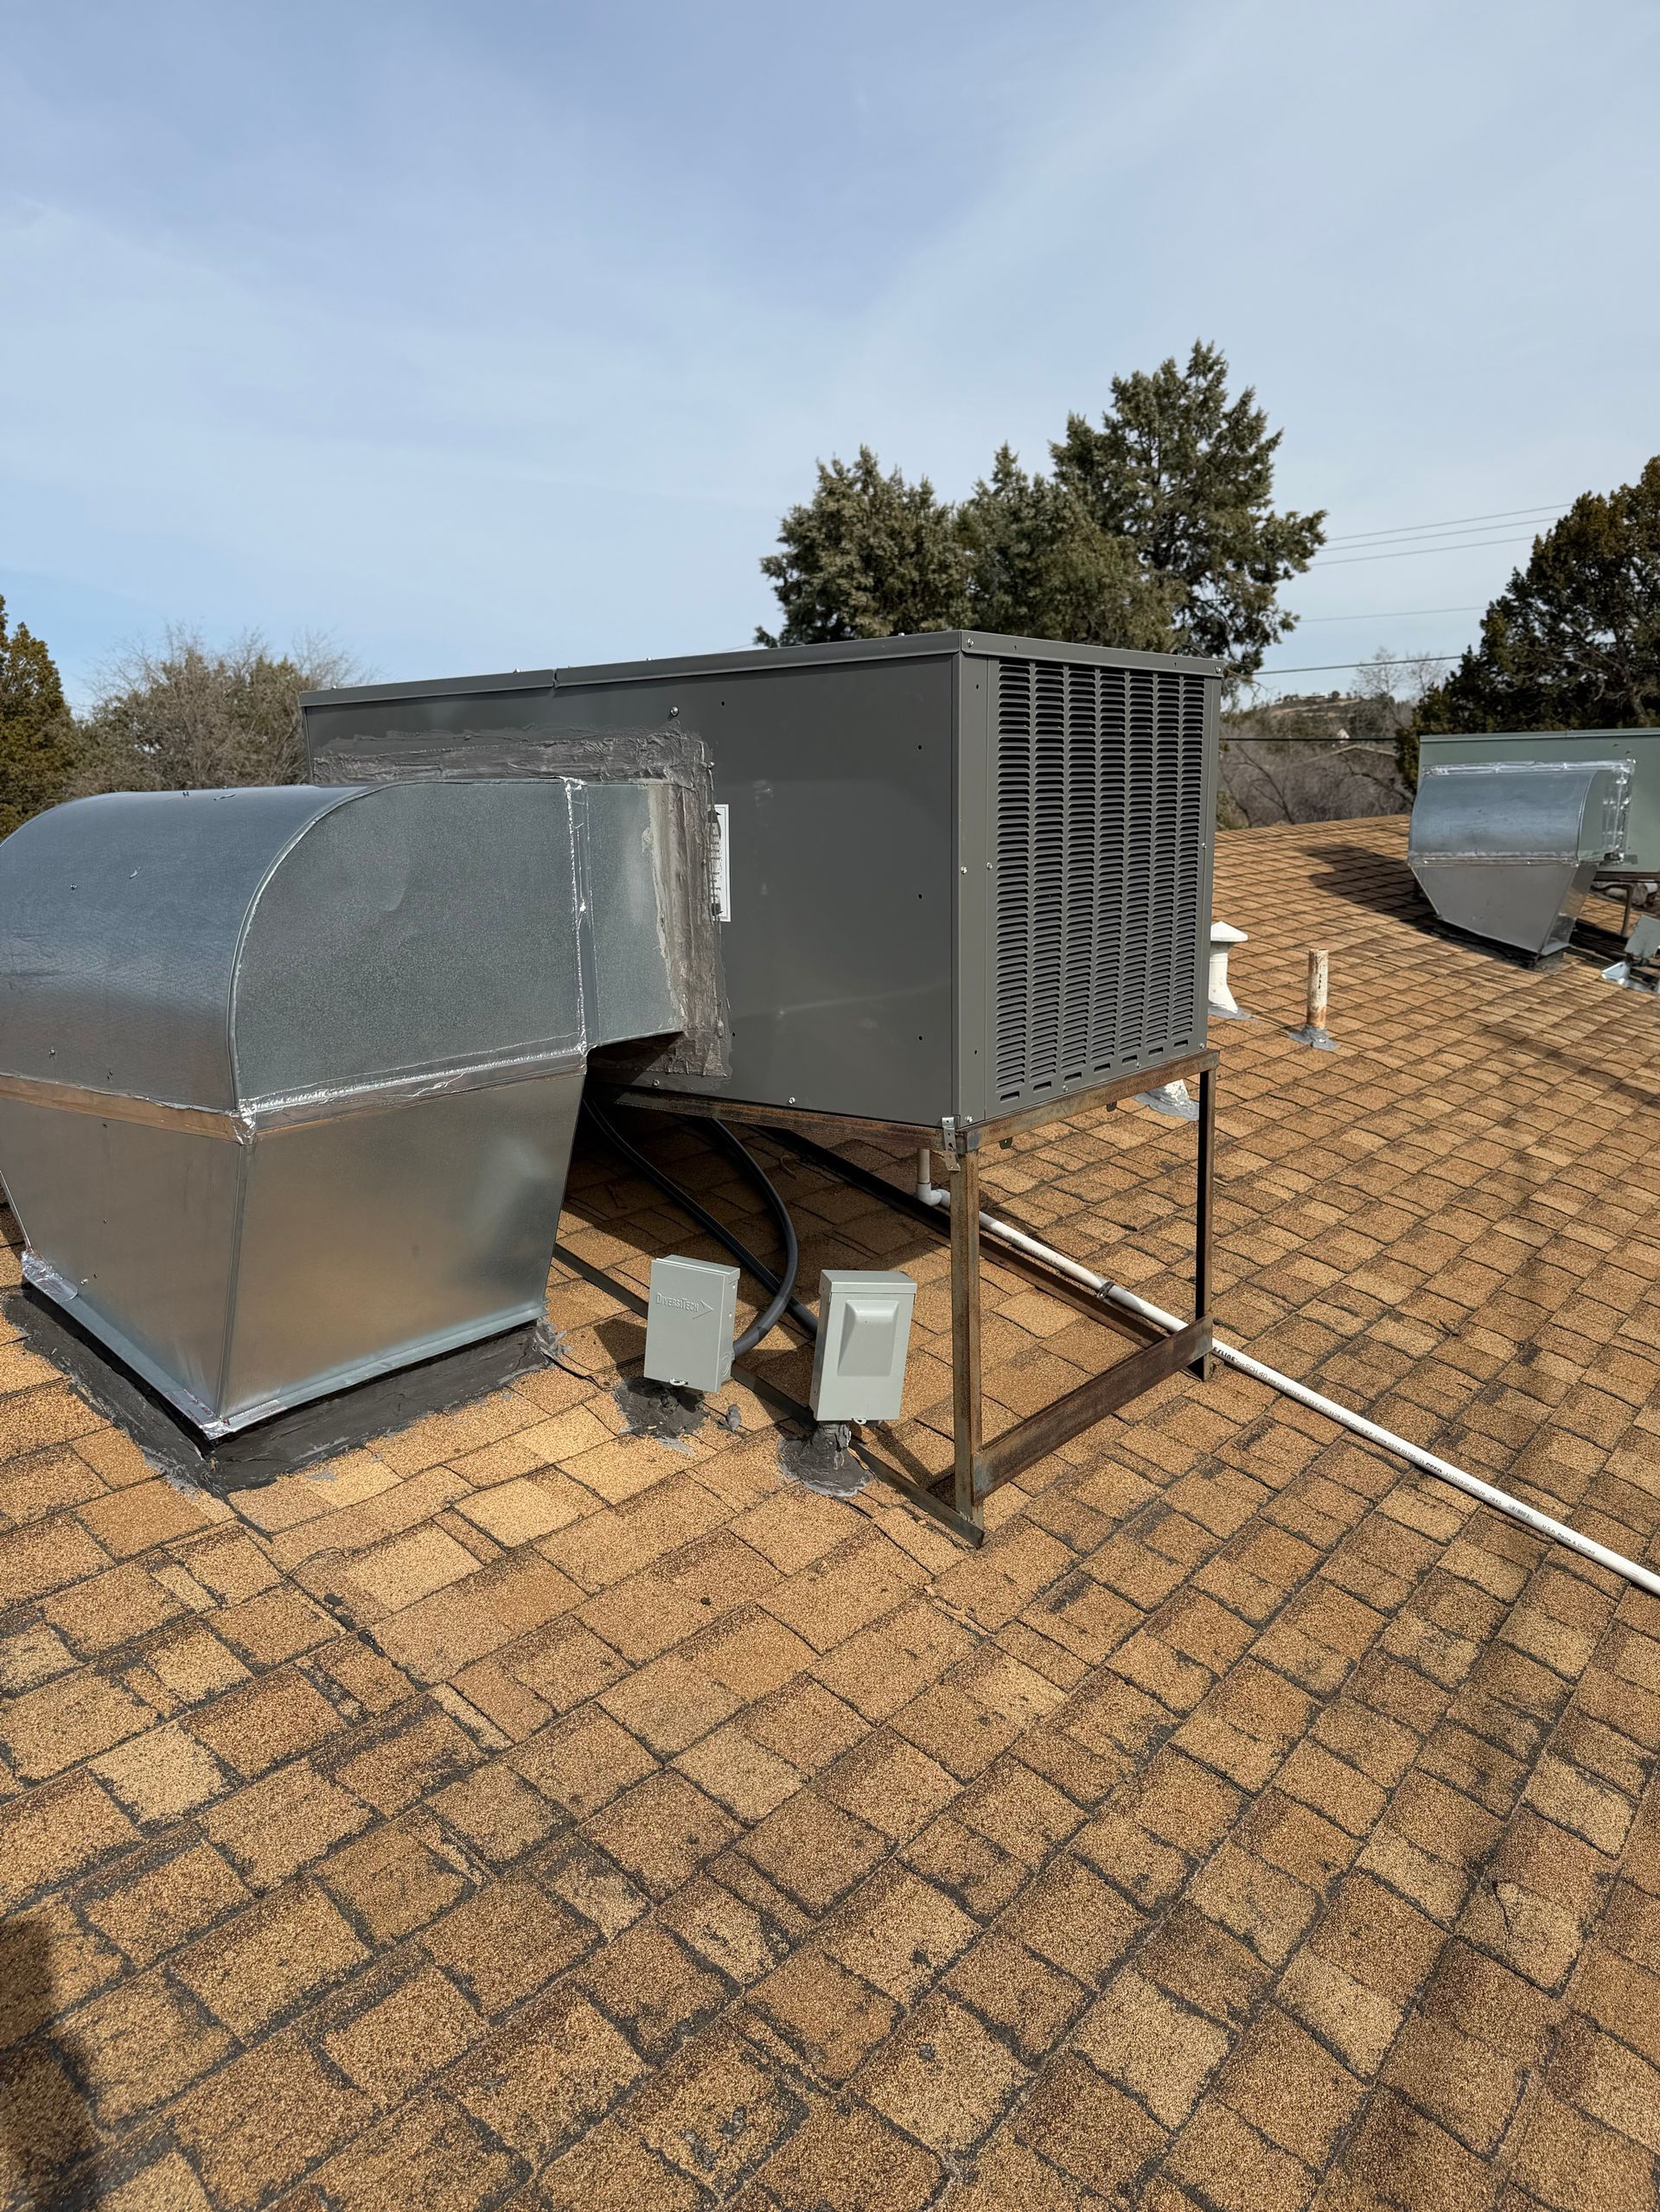
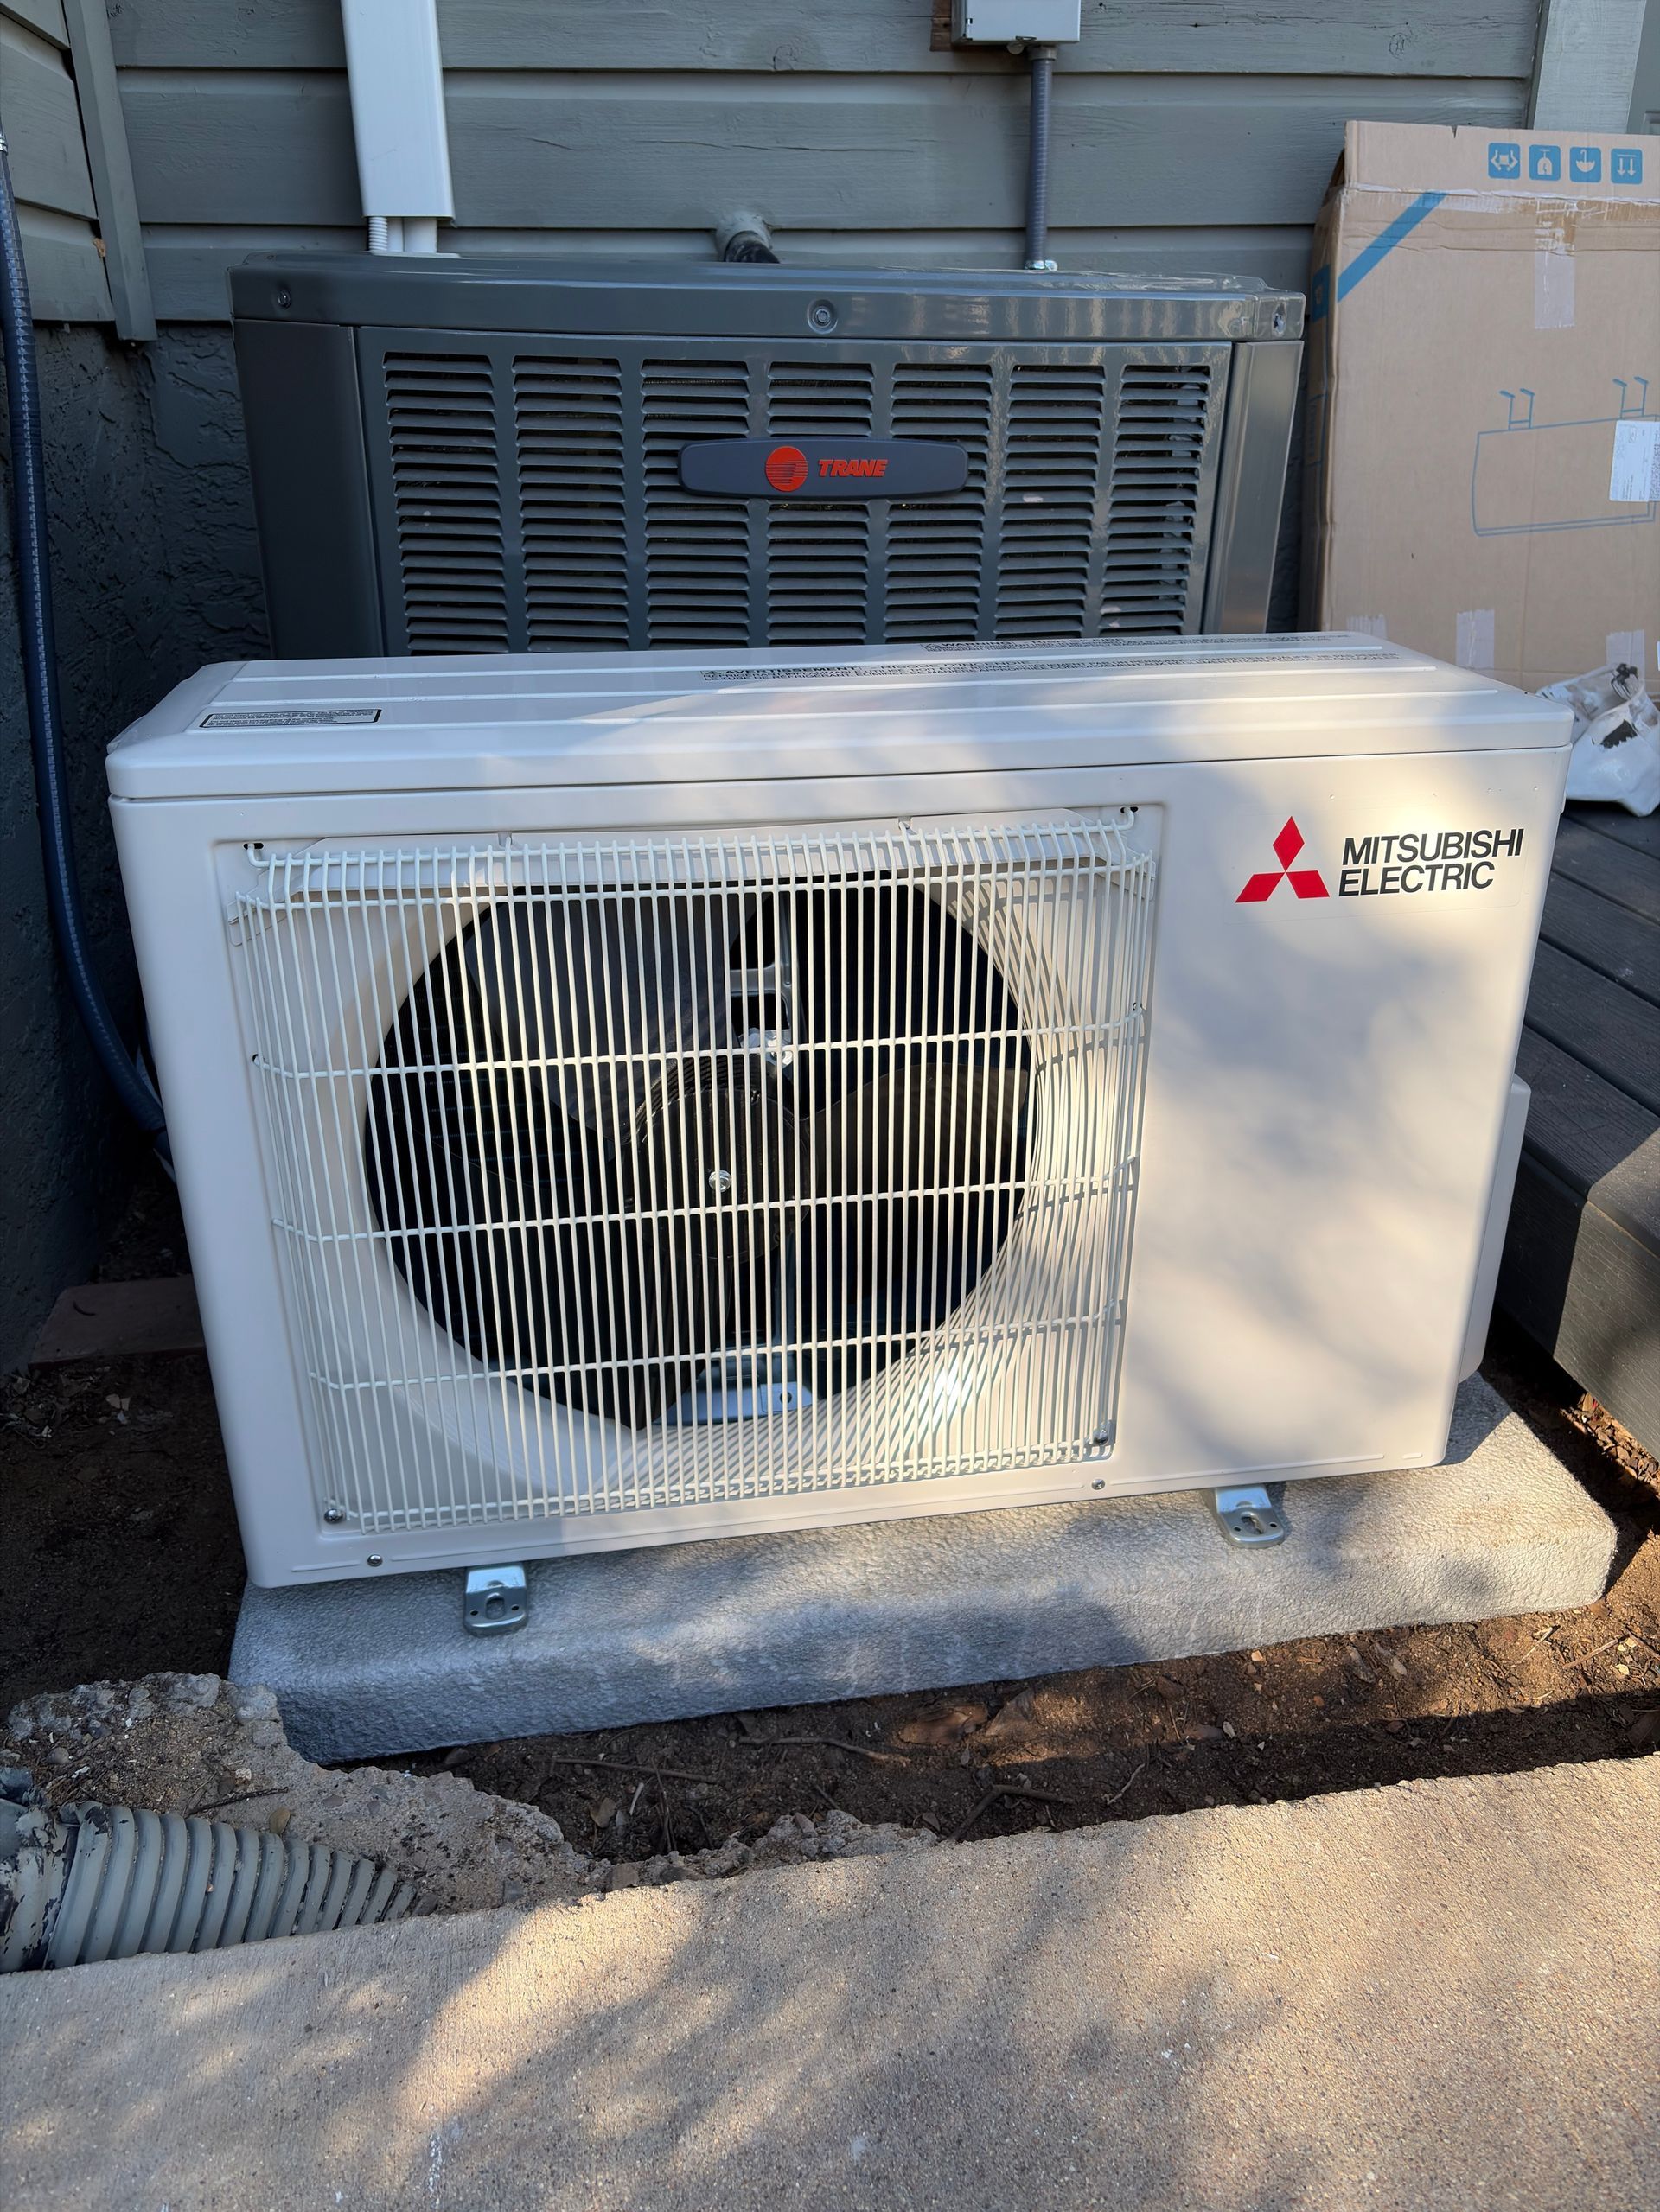
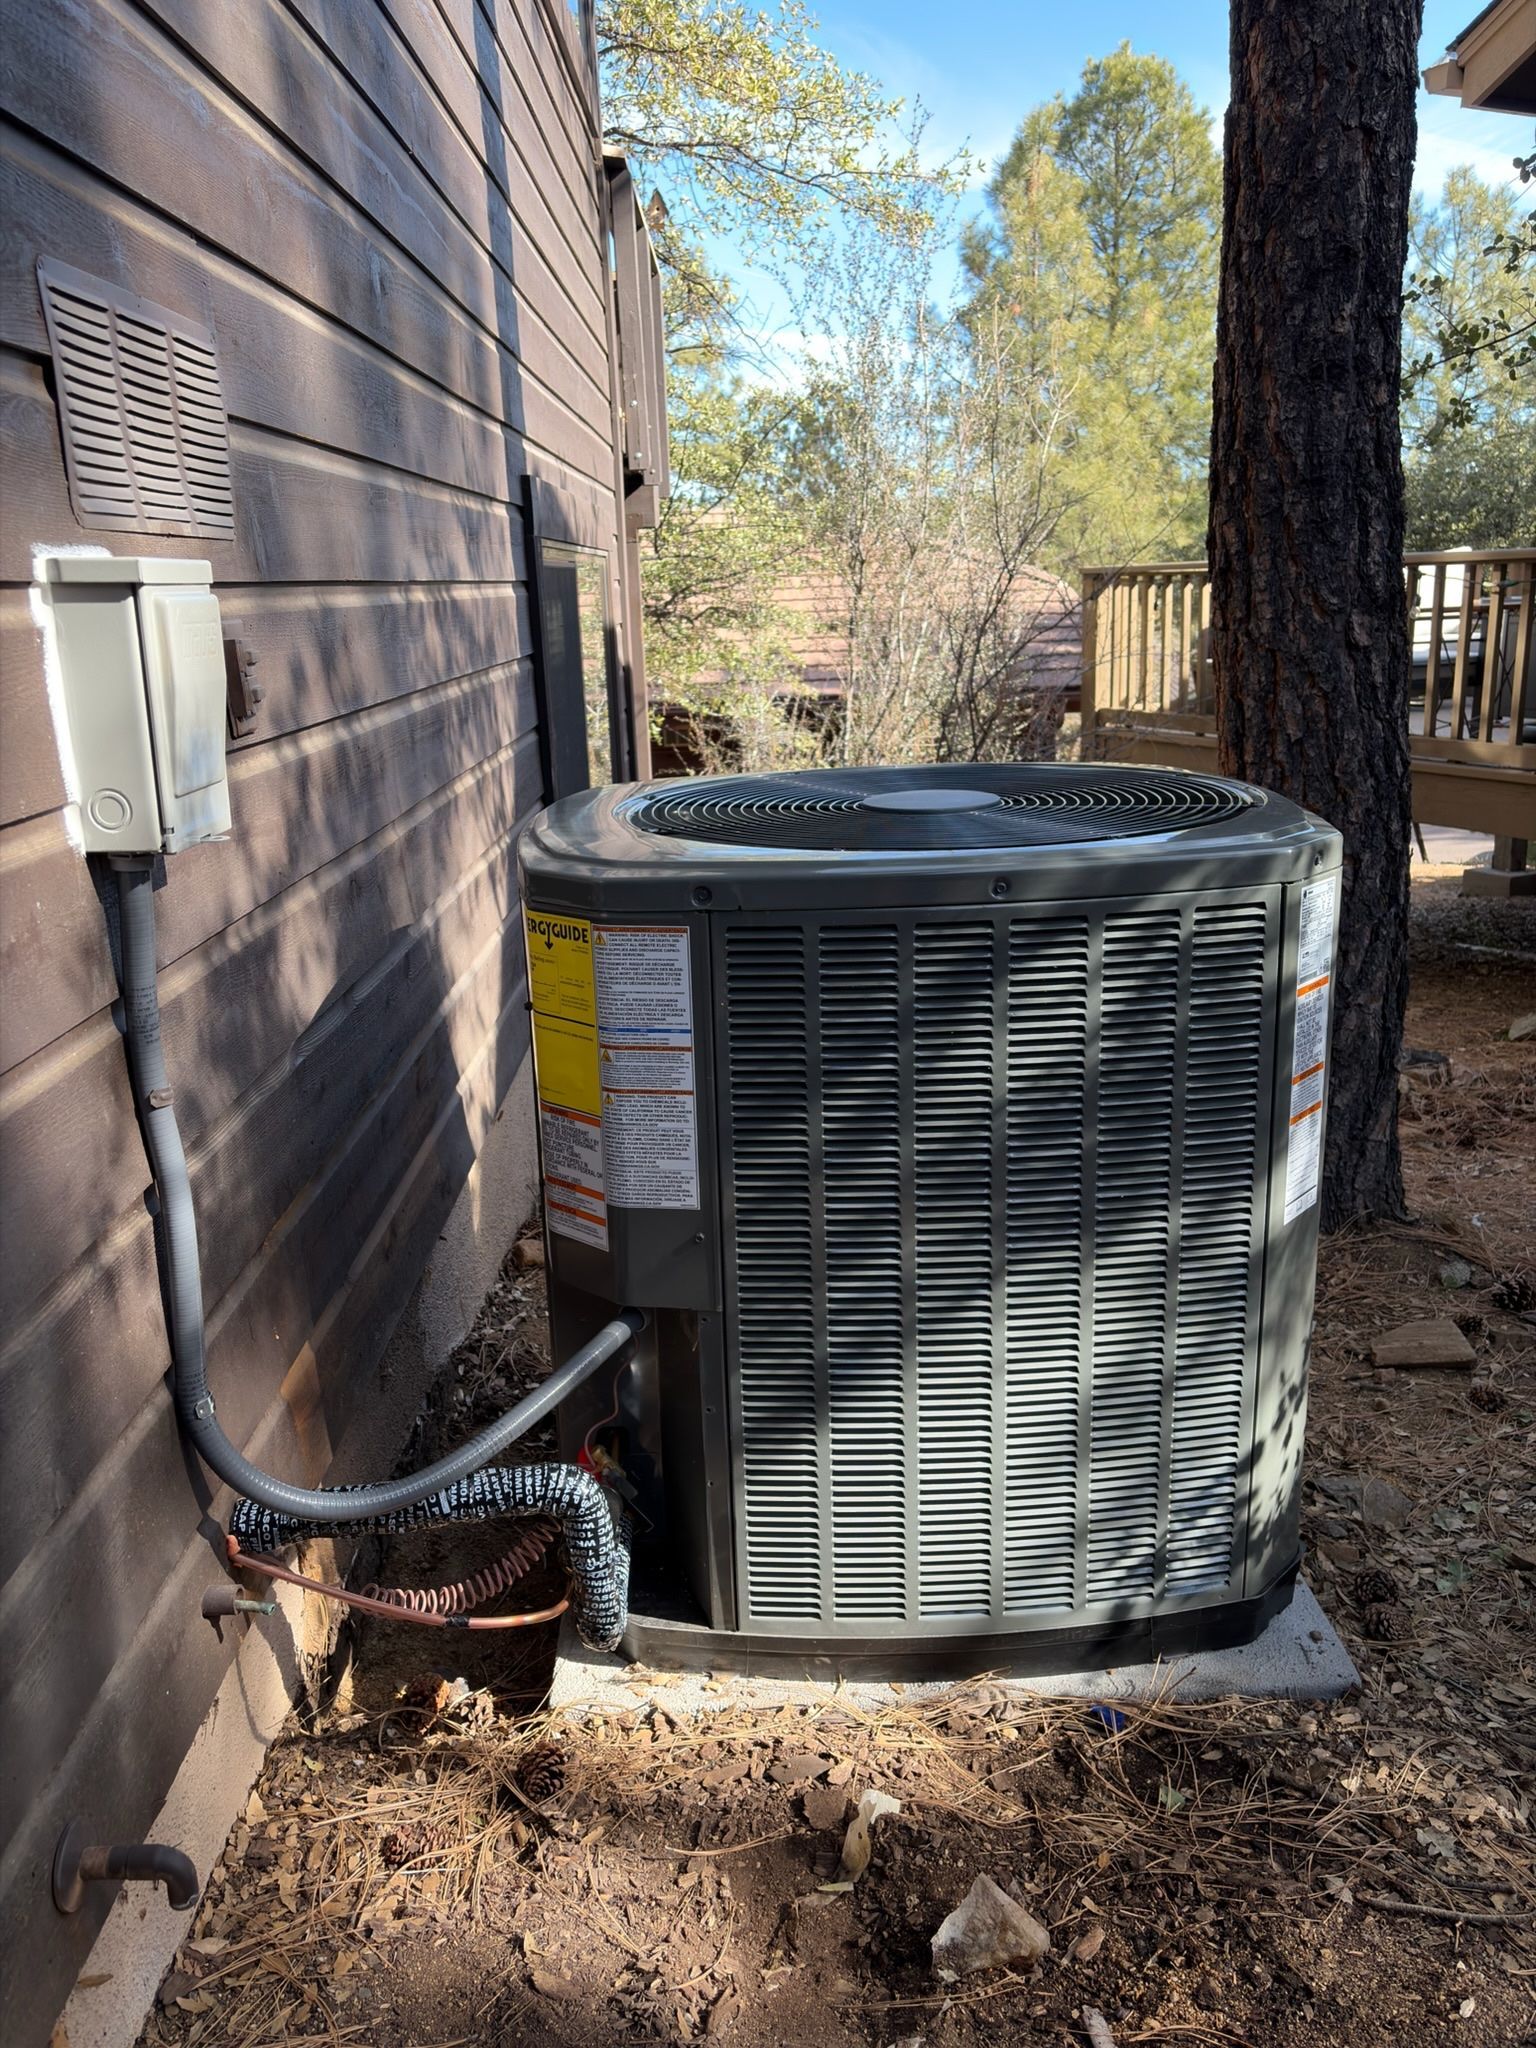
HVAC equipment can go in an attic, on the roof, beside the house, in a mechanical closet, or in a crawlspace or under-floor space. Each has trade-offs, which we covered in what determines where an HVAC system is installed in a home. For a new build, the big planning points are:
- Keep ducts in conditioned space where possible. Ducts running through a hot or freezing attic lose energy along the way.
- Reserve the space. Ducts need chases, soffits or dropped ceilings that have to be shown on the framing plan.
- Leave service access. Equipment needs clearance for filter changes, repairs and eventual replacement.
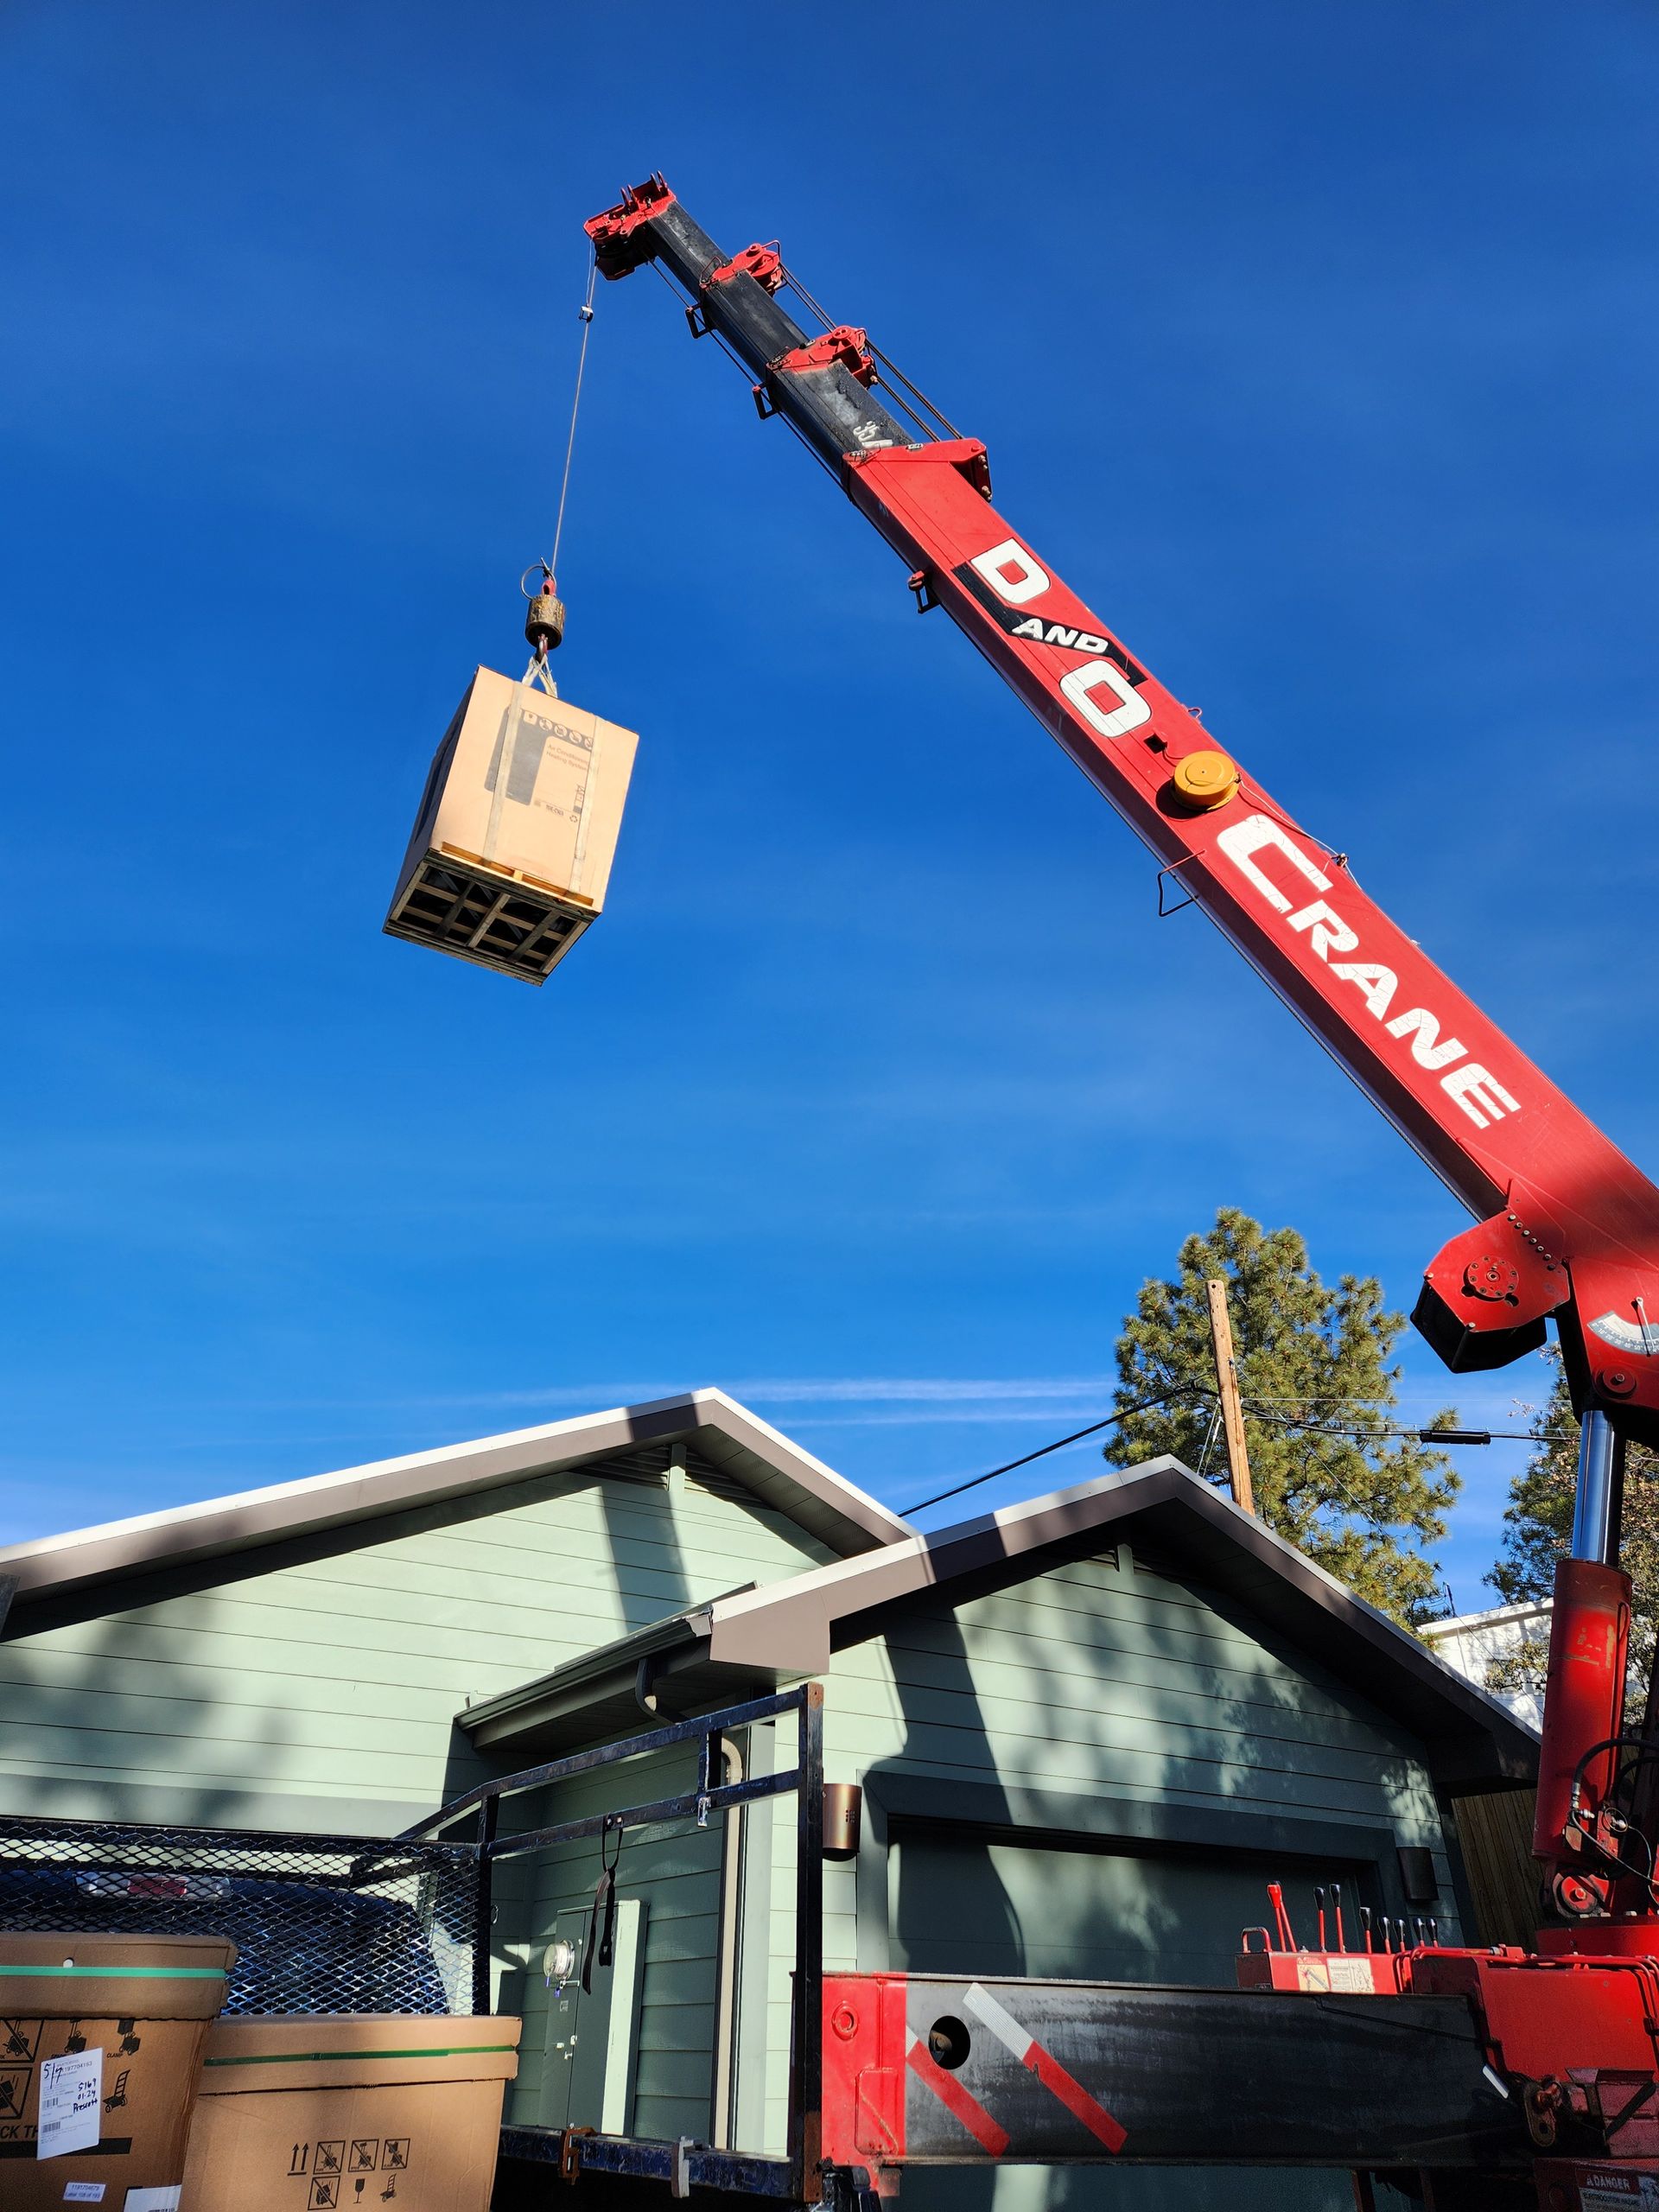
- Plan structure for roof-mounted equipment. It needs support built into the roof framing.
Fuel and electrical choices come early
Many rural properties in Yavapai County don't have natural gas service. Whether you heat with propane, electric or a heat pump affects tank placement, panel capacity and equipment sizing. These are easy to settle on paper and expensive to change later.
A checklist to bring to your builder before framing
- A load calculation based on the final plans, not an early draft
- Equipment location and mechanical closet size
- Duct routes, chases and soffits shown on the framing plan
- Return air paths for bedrooms with closed doors
- Electrical panel capacity and disconnect locations
- Fuel type and, for propane, tank location
- Condensate drain routing
- A thermostat and zoning plan for larger or two-story layouts
- Venting and combustion air for any gas equipment
What happens if you wait until after framing
Once framing is up, fitting the HVAC system means working around what's already there. That can mean soffits in awkward places, undersized duct runs squeezed between joists, equipment in a location that's hard to service, and change orders to fix it. None of that is dramatic, but it adds up in cost and comfort for the life of the house.
Who should be in the conversation
Your builder, your designer and your HVAC contractor should look at the plans together. Sun exposure, slope and utility access all feed into the load calculation, which is one reason experienced builders insist on getting the site evaluation done first.
If you're planning a new build or a major addition and want an HVAC contractor's input at the design stage, contact AC Medic Heating & Air in Prescott.