Heating and Cooling a Home Addition: Extend, Upsize, or Add a Mini Split?
When homeowners plan an addition, most of the attention goes to the layout, the finishes, and the budget. Heating and cooling often comes up late, sometimes after the walls are framed. That's when people discover that the new room is always a few degrees off from the rest of the house, or that the existing system can't keep up anymore.
There are three main ways to condition an addition, and the right one depends on your current system, the size and use of the new space, and where it sits in the house. Here's how we think through it.
1. Start With What You Already Have
Before choosing an approach, it's worth knowing two things about your existing system: how much spare capacity it has, and what shape the ductwork is in.
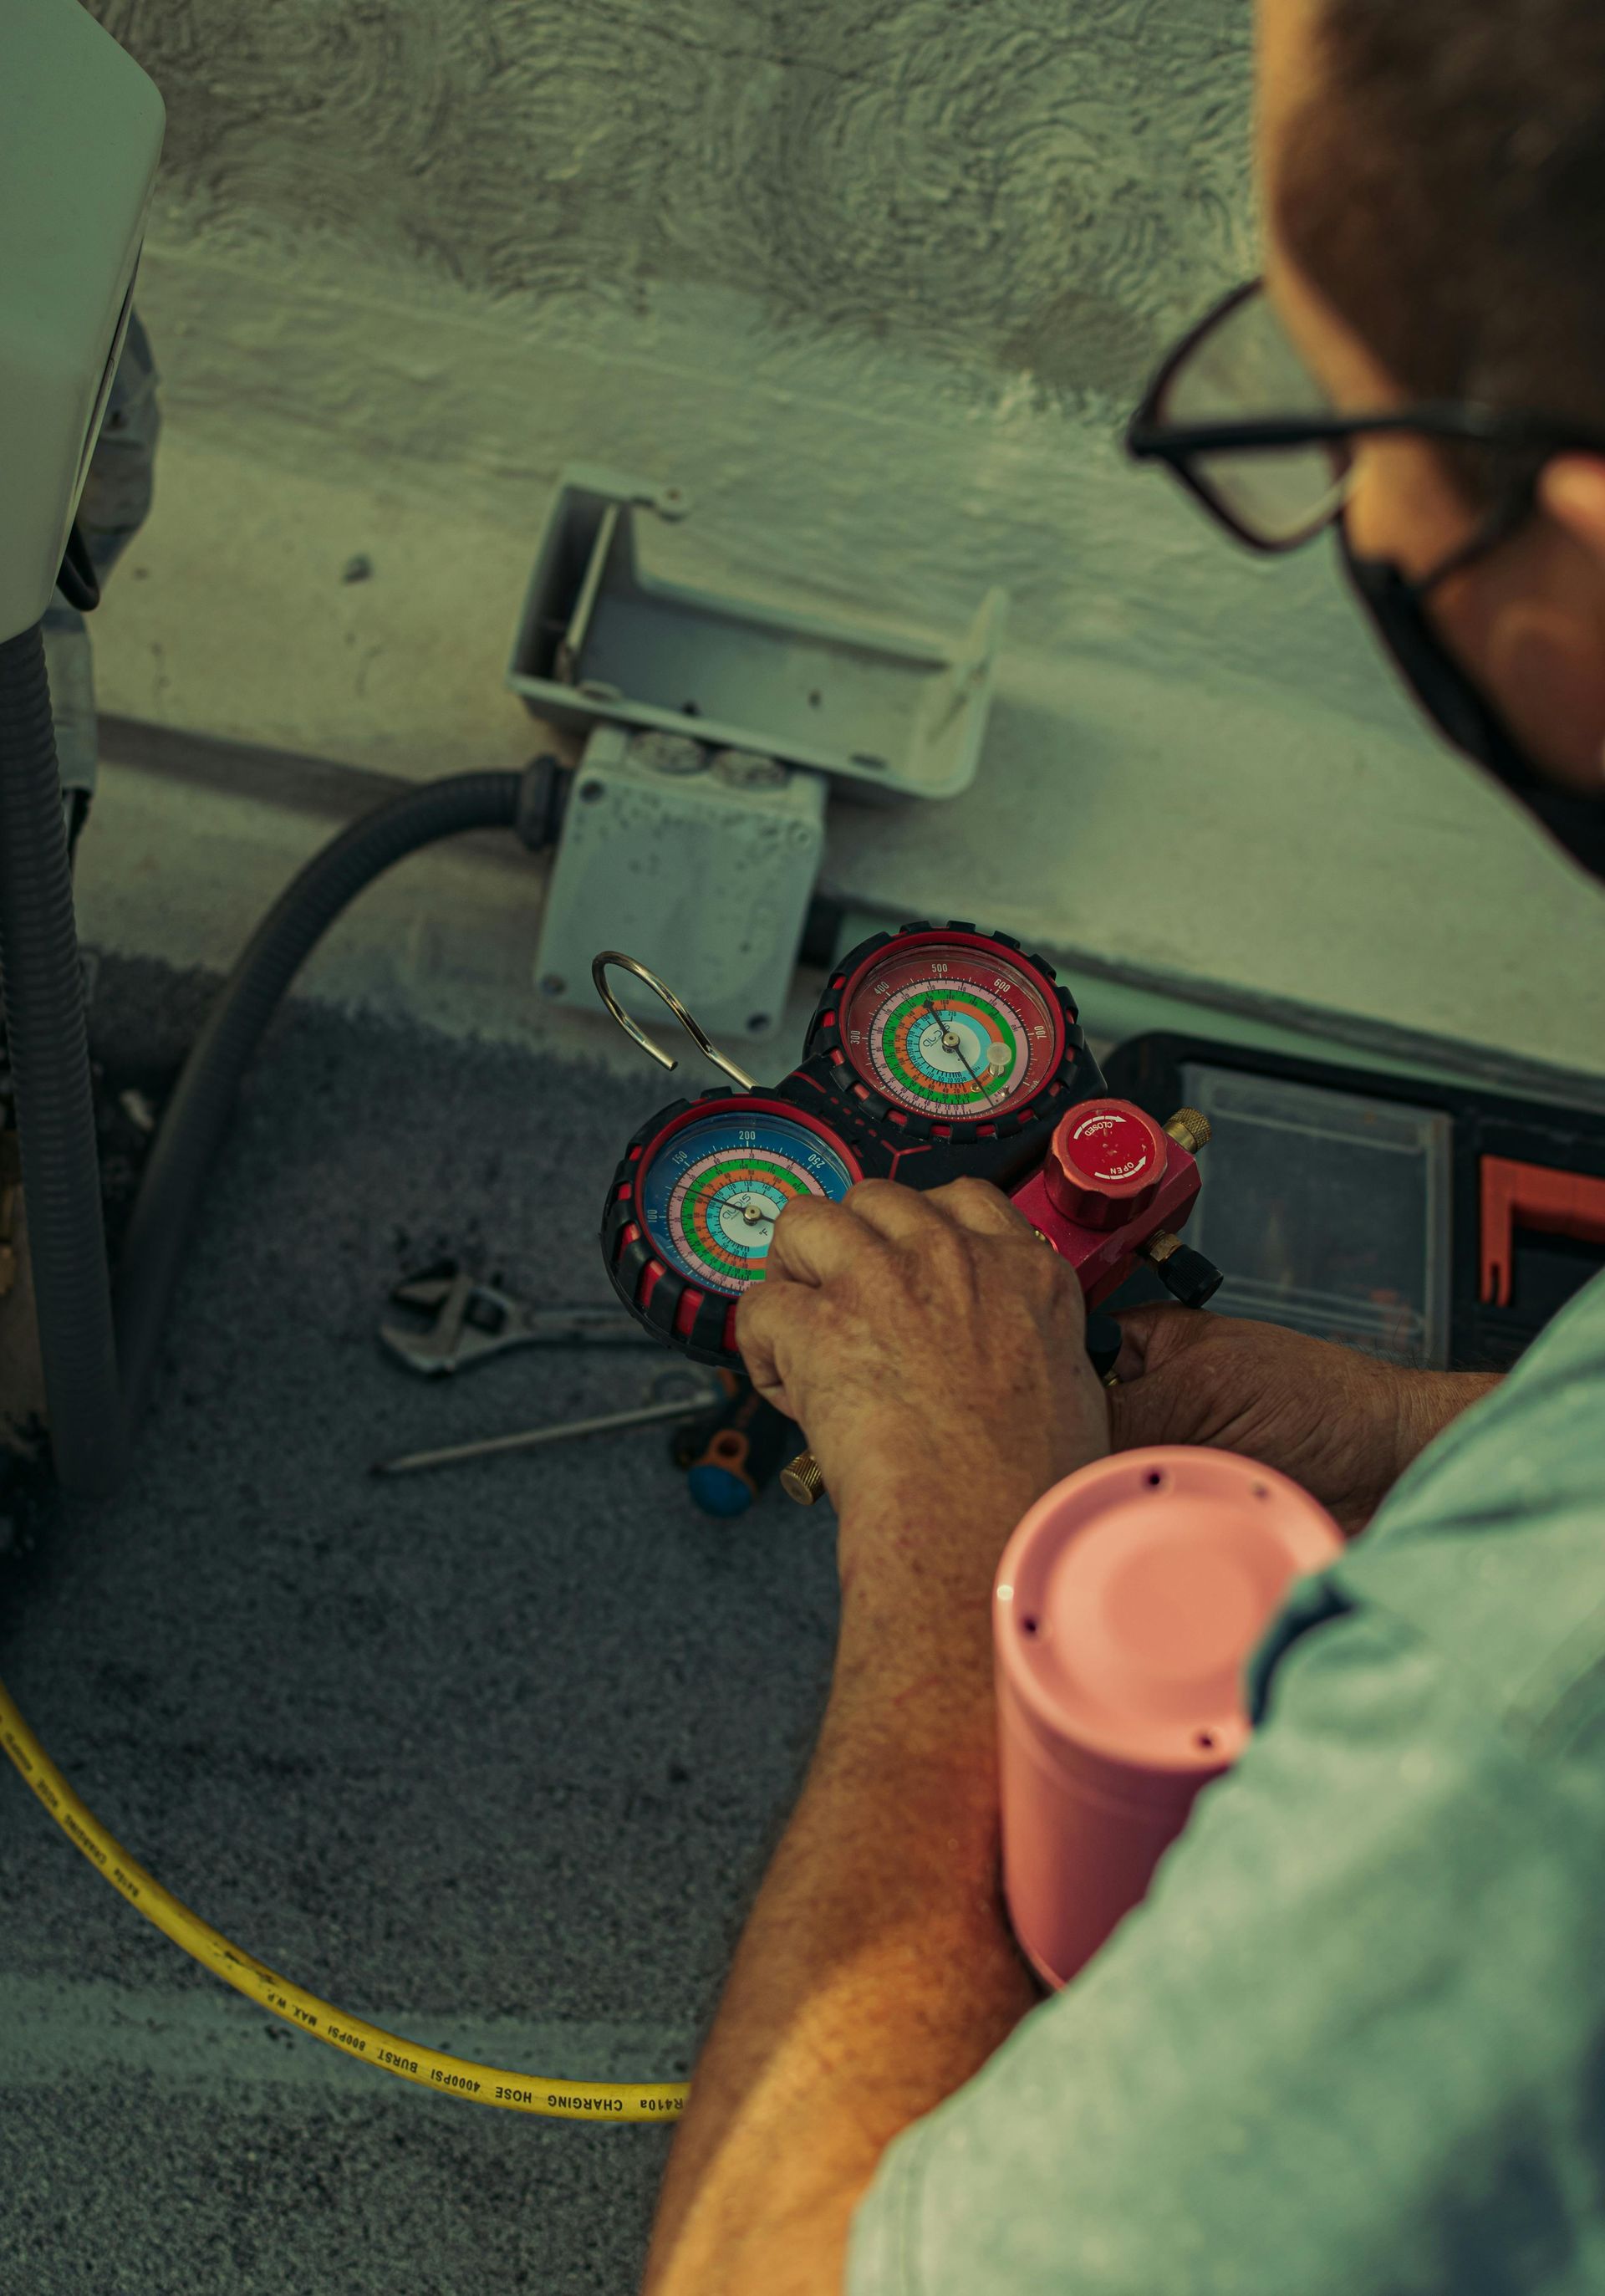
Many systems were sized for the original house with little room to spare. Adding several hundred square feet of new space, especially with lots of windows or a vaulted ceiling, can push it past what it can comfortably handle. A proper load calculation for the whole house, including the addition, tells you whether the current equipment can carry it. That's the same principle behind how HVAC tonnage is sized: bigger isn't automatically better, but undersized equipment won't keep up.
2. Option One: Extend the Existing Ductwork
If your system has enough capacity and the addition is close to existing duct runs, extending ducts into the new space can be the simplest and least visible option. The room shares the same thermostat and equipment as the rest of the house.
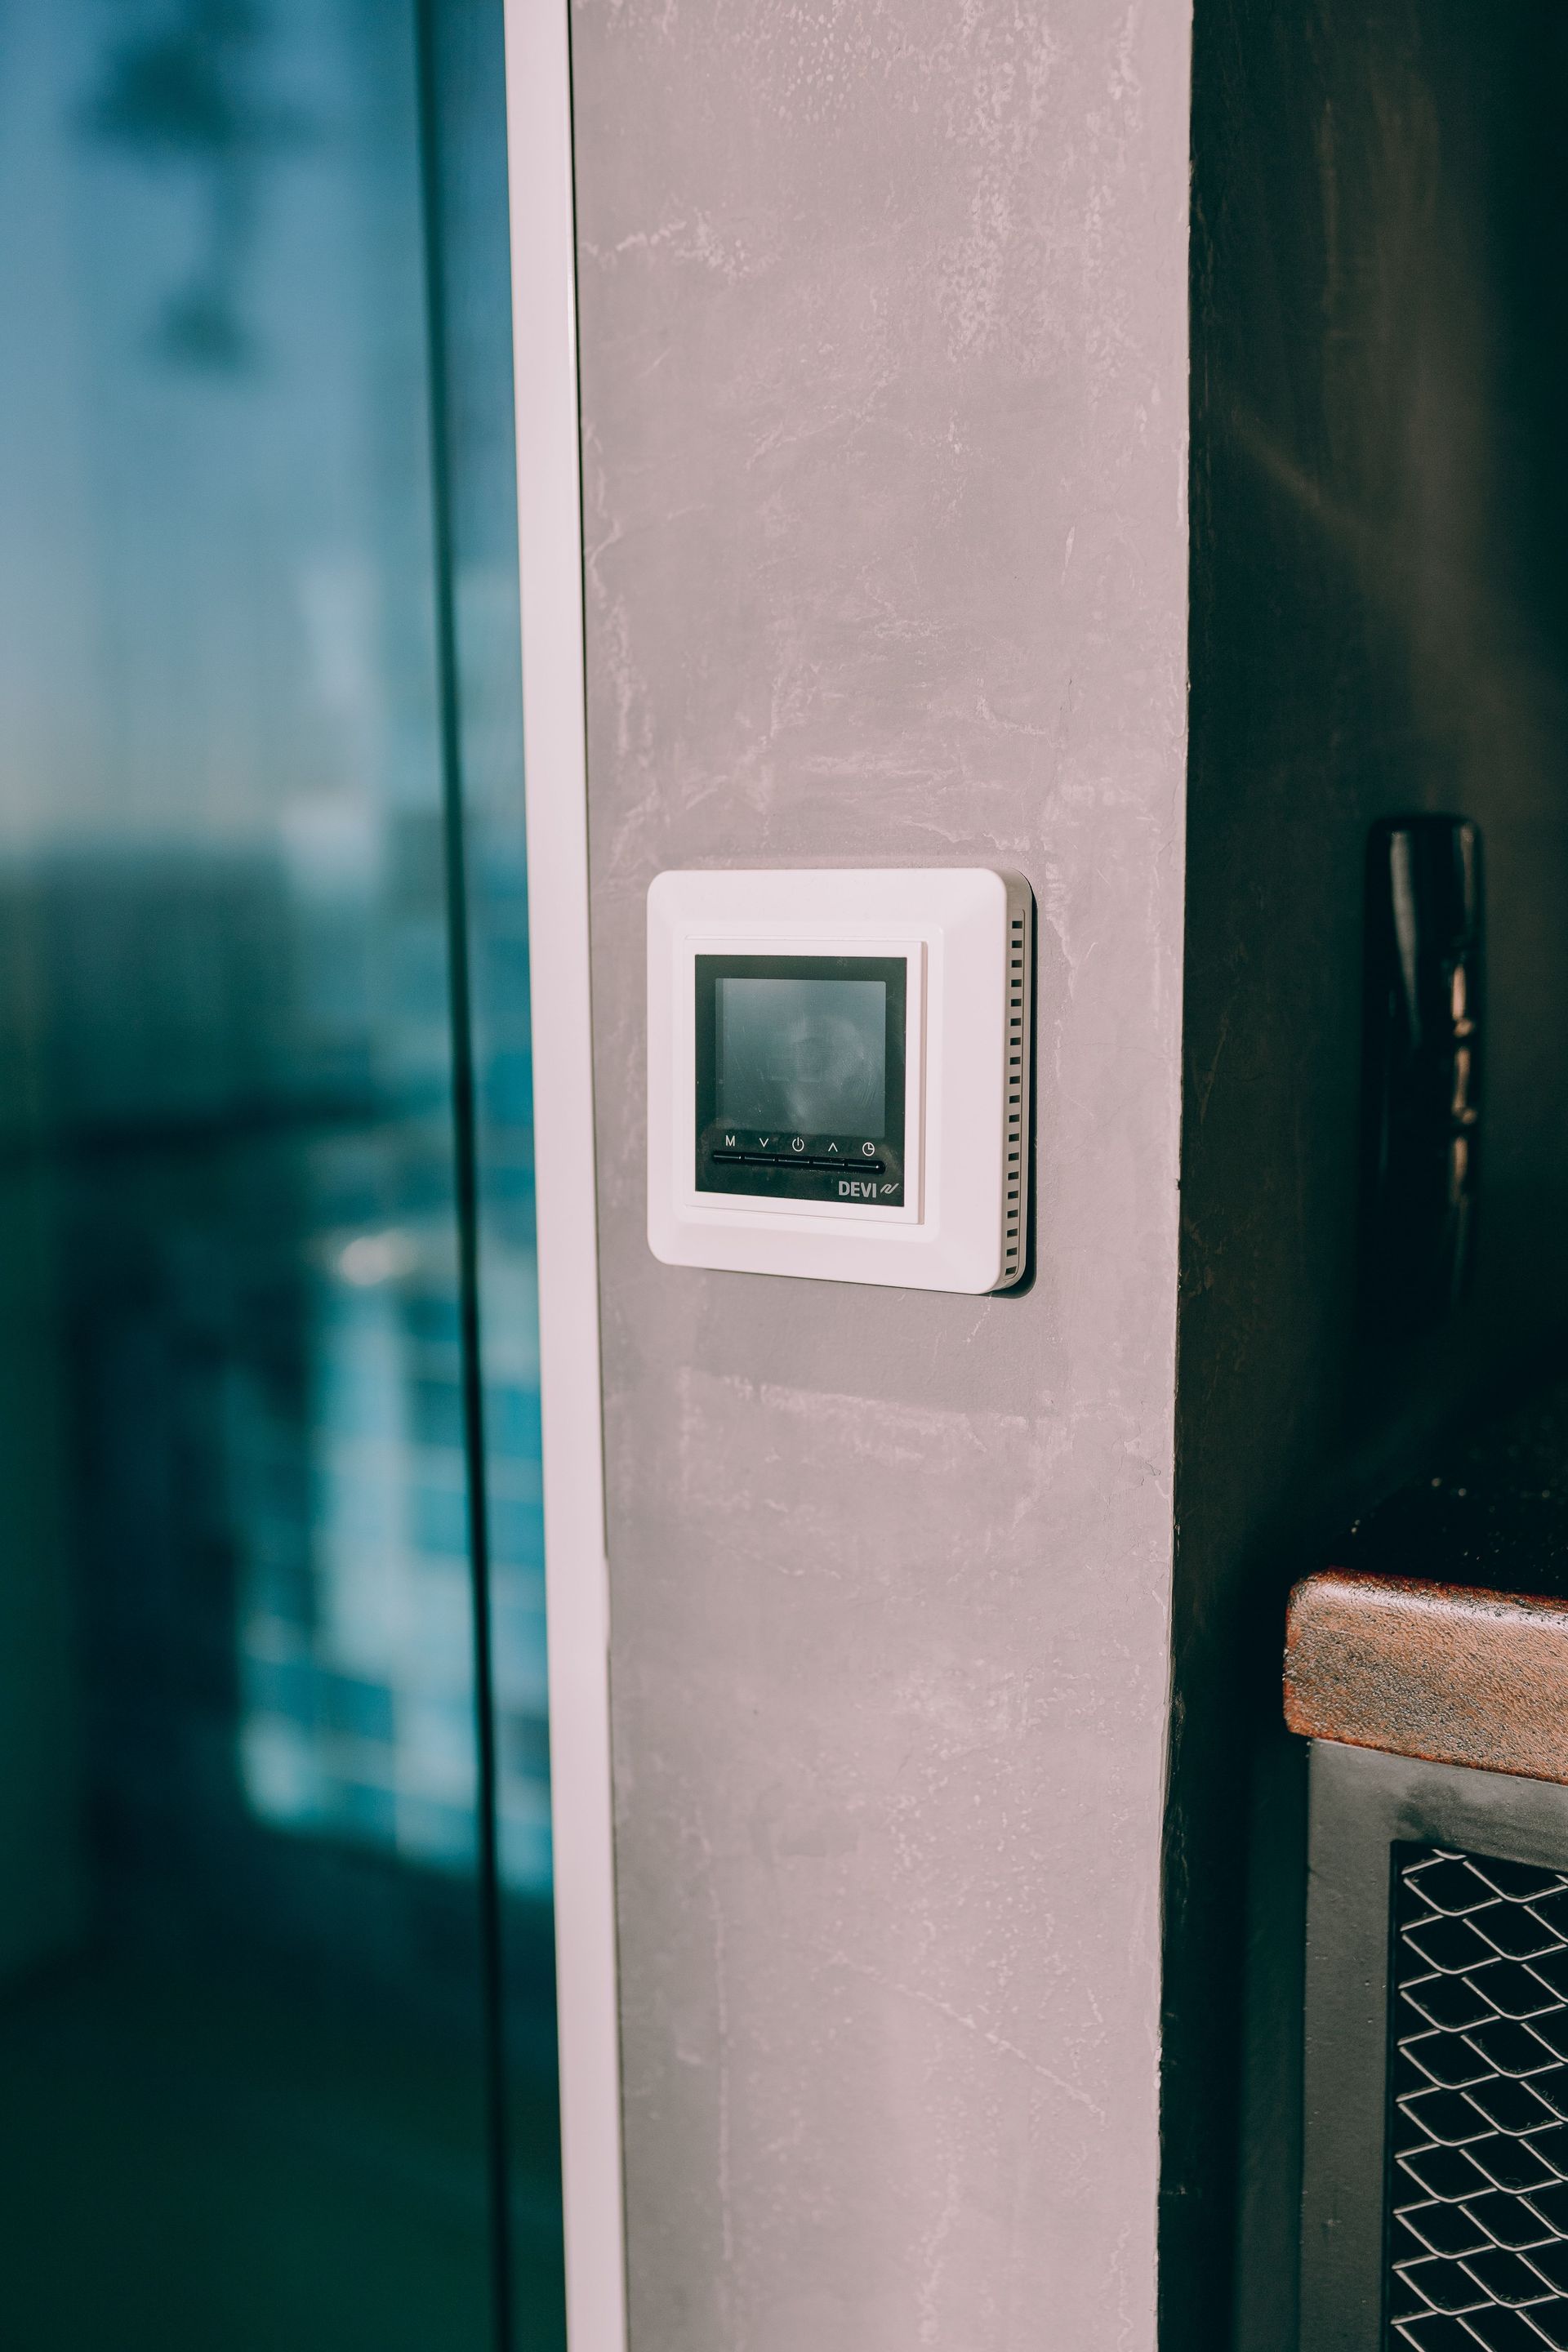
The catch is balance. A room at the far end of a long duct run, over a garage, or with very different sun exposure often ends up warmer or cooler than the rest of the house, because it's controlled by a thermostat somewhere else. Extending ducts works best when the addition is well-insulated, similar in use to the rest of the home, and not too far from the air handler.
3. Option Two: Replace or Upsize the System
If your equipment is older and already near its capacity, an addition can be a good time to replace it with a properly sized system for the whole house. You get one system, one set of maintenance, and the chance to fix comfort problems the original home already had.
This is the biggest investment of the three, so it makes the most sense when the existing equipment is approaching the end of its life anyway, or when the addition is large enough to change the home's overall heating and cooling needs significantly.
4. Option Three: Add a Ductless Mini Split
For many additions, a mini split is the cleanest answer. It heats and cools the new room independently, with its own controls, and doesn't touch the existing ductwork or equipment at all. That makes it a strong fit for bonus rooms, primary suites, garage conversions, and spaces that are used on a different schedule from the rest of the house.
Modern heat pump mini splits handle Prescott winters well and are efficient in both heating and cooling. The trade-offs are the visible indoor head on the wall and the separate outdoor unit, which needs a good location. We cover how they work in more detail in our post on mini splits and how they work.
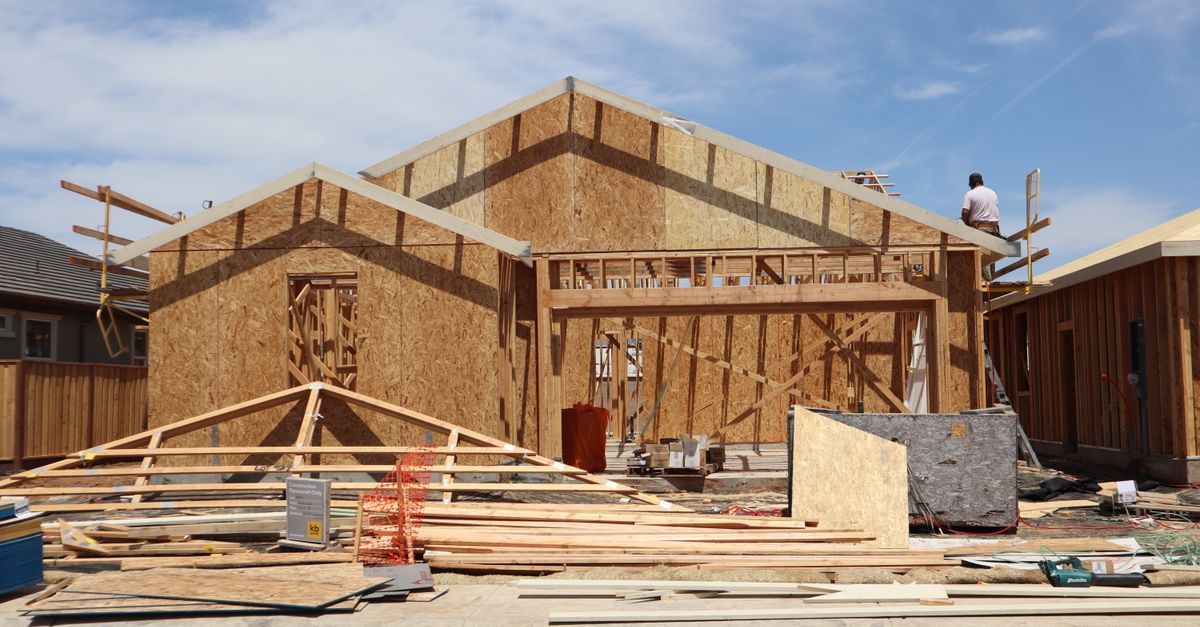
5. Get HVAC Into the Plan Before Framing
Whichever option you choose, the timing matters. Duct routes, line set paths for a mini split, electrical capacity, and equipment locations are all easier to plan before walls and ceilings close up. Bringing the HVAC contractor in during design, rather than after framing, avoids costly rework.
It also helps to understand the overall schedule. This breakdown of how long a home addition takes, from planning and permits through each construction stage, shows where HVAC rough-in fits and why it shouldn't be left until the end.
Conclusion
Extending ducts, upsizing the whole system, and adding a mini split can all work for a home addition. The right choice comes down to your current equipment's capacity, how far the new space is from existing ducts, and how the room will be used. Settling it early keeps the addition comfortable and avoids opening walls later.
If you're planning an addition in the Prescott area, AC Medic can run a load calculation and help you choose the approach that fits your home and budget.